

Primary on Main

Address
4145 Pecos Street, Denver, CO
Price
$ 1,000,000
Property Attributes
- MLS#3191826
- TypeSingle Family
- Listing Status Active
- CountyDENVER
- CityDenver
- NeighborhoodDenver
- Zip80211
- StyleSingle Family
- Year Built1933
- Taxes$ 4795
- Price$ 1,000,000
- Bedrooms4
- Full Bathrooms2
- Half Bathrooms1
- Sqr Footage2270
- Lot Size0.2151 Acres
Data Source:
elevateMLS
Property Description
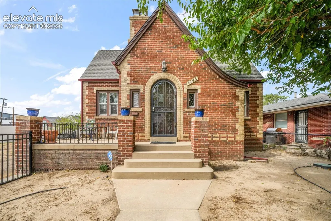
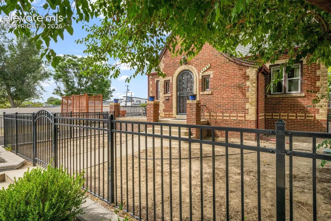
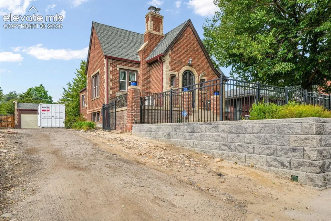
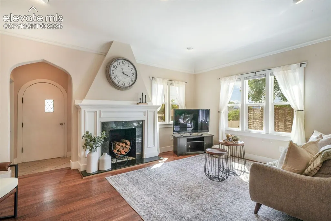
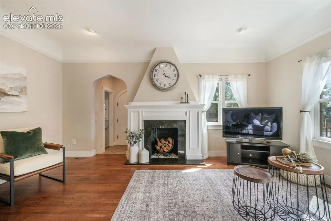
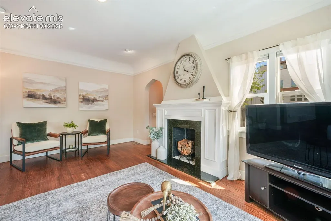
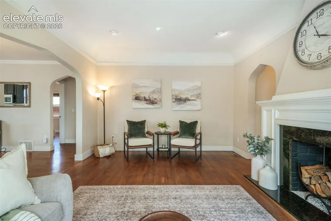
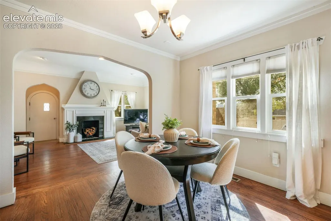
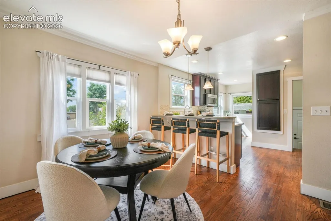
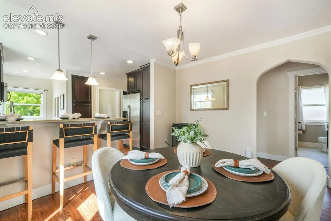
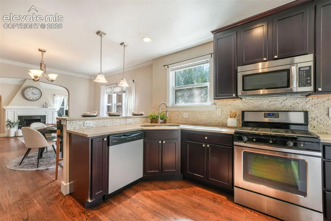
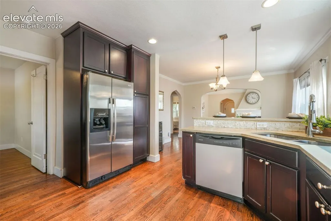
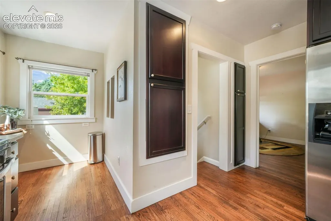
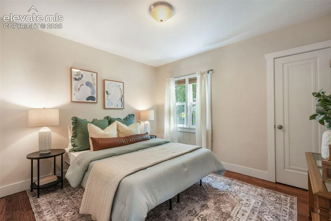
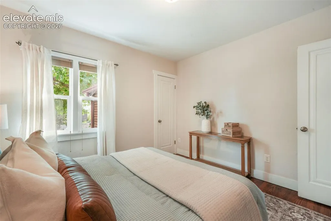
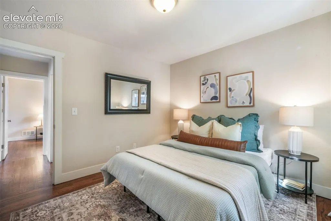
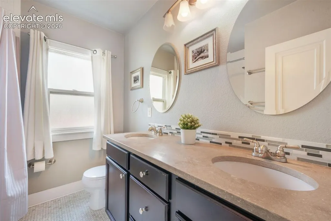
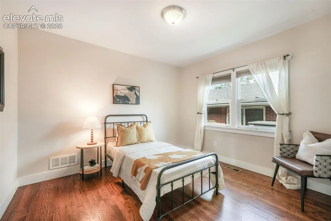
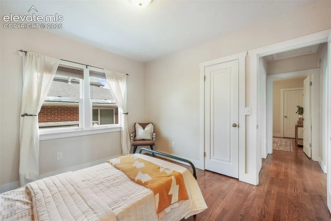
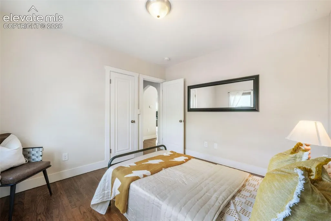
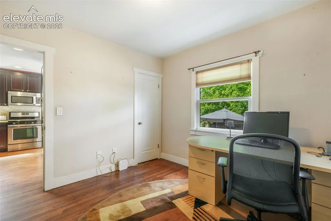
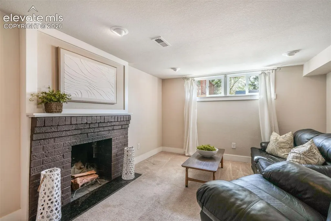
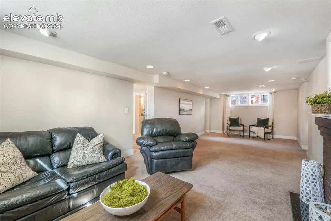
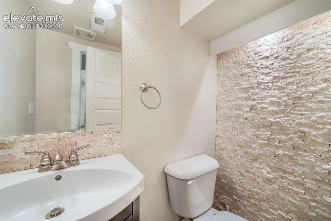
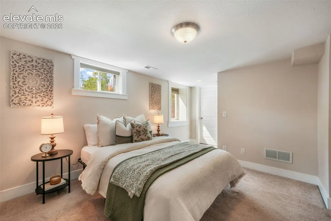
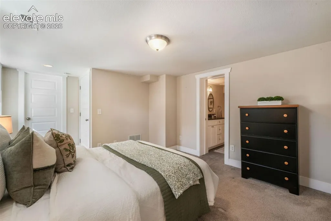
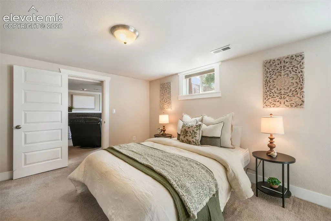
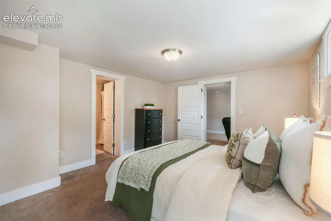
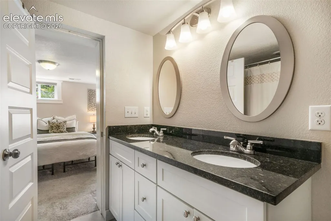
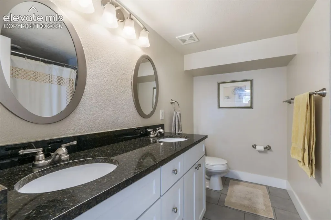
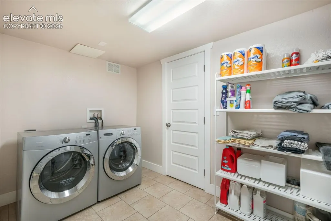
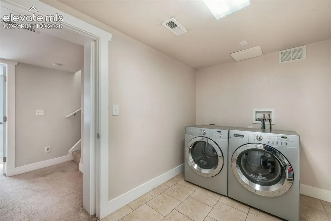
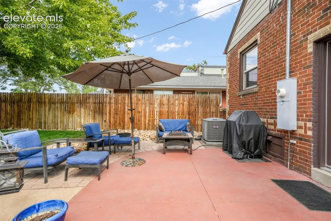
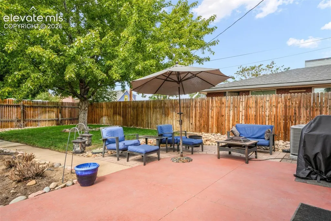
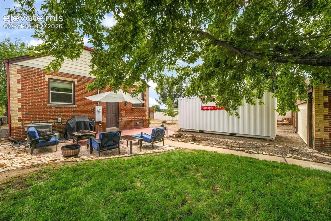
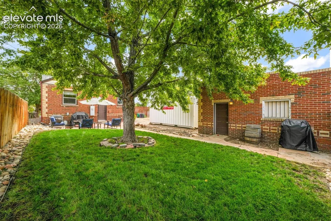
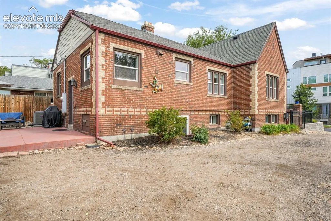
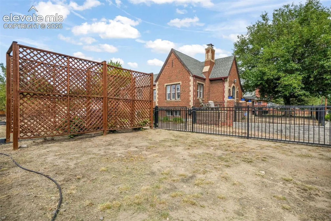
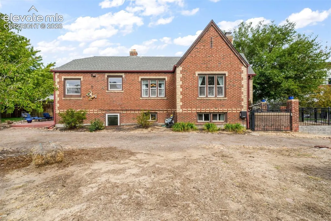
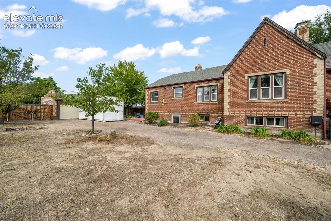
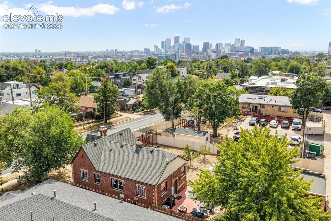
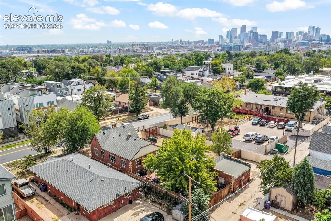
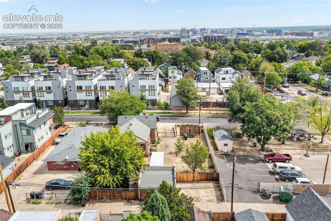
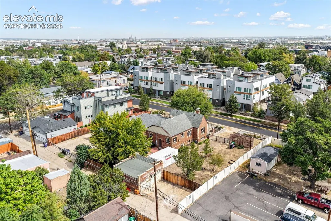
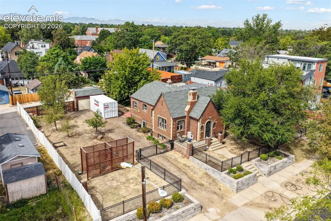
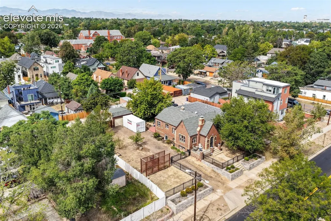
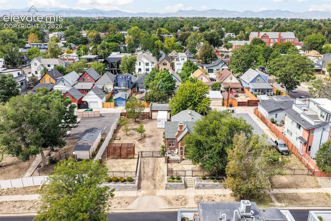
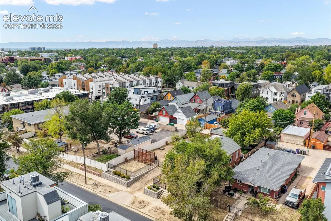
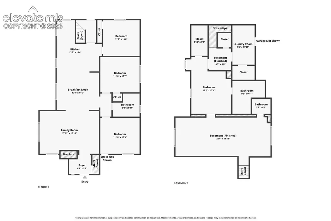
Location, land, and opportunity come together at this inviting 1933 brick ranch on a remarkably rare 9,370 sq ft lot in Sunnyside. With no HOA, multiple gates, front and rear-alley access, and room to park recreational vehicles outside the 2 car detached garage, the property offers unmatched flexibility. Explore the potential for an ADU or subdivision of the lot to accommodate another home. A welcoming front porch leads into a light-filled living room featuring hardwood floors and a fireplace. The dining room opens to the kitchen, creating a comfortable gathering space with replaced cabinetry, stainless steel appliances and a range with gas cooktop. Three main-level bedrooms offer closets and hardwood floors, while a beautifully renovated full bathroom completes the level. The finished basement provides exceptional additional living space, including a private primary bedroom with a walk-in closet and renovated en suite bathroom. An expansive family room with a second fireplace offers plenty of space for movie nights and multiple activity areas. A renovated powder room and oversized laundry room with storage and mechanical-room access complete the lower level. Outside, enjoy a poured-concrete patio and sodded backyard within the fully fenced grounds. Forced Air, AC and a replaced water line add further value and peace of mind. The central location places Empower Field, Coors Field, Union Station, Ball Arena, the 16th Street Mall, and Larimer Square less than 10 mins away. The Denver Art Museum, Colorado Convention Center, Denver Zoo, City Park, Presbyterian/St. Luke’s Medical Center, and MSU Denver are within approximately 15 mins. I-70 is just two mins away, with quick access to I-25, while Denver International Airport is approximately 30 mins away. Just south across the I-25 corridor, the Central Business District and LoDo form Denver’s highest-density employment center, anchored by professional, scientific, technical, financial, legal, and administrative sectors.
| Price History | |
|---|---|
| 9/18/2026 | Listed $1,000,000 |
General Features
| Living Area | 2270.0 |
|---|---|
| Sewer | Sewer |
| Heating | Forced Air,Natural Gas |
| Cooling | Central Air |
| Utilities | Cable Available,Electricity Connected,Natural Gas Connected |
| Roof | Composite Shingle |
| Appliances | Dishwasher,Disposal,Dryer,Gas in Kitchen,Microwave Oven,Range,Refrigerator,Washer |
| HOA Fee | 0.0 |
| Patio/Porch Features | Concrete |
| Year Built | 1933 |
| Miscellaneous | Breakfast Bar,Electric Gate,High Speed Internet Avail.,Kitchen Pantry,Other,RV Parking,See Prop Desc Remarks,Window Coverings |
| Property Subtype | Single Family |
| Tax Year | 2025 |
| Parcel Number | 0221317014000 |
| ConstructionStatus | Existing Home |
| Assoc Fee Paid Per | Not Applicable |
| County | Denver |
| Property Type | Residential |
| HOA | No |
| Full Baths | 1 |
| Status | Active |
| City | Denver |
| High School District | Denver County 1 |
| Lot Size Units | SqFt |
| Lot Size Square Feet | 9370.0 |
| Property Attached Y/N | No |
| Tax Annual Amount | 4795.96 |
| Lot Description | See Prop Desc Remarks |
| MLS Area Minor | Sunnyside |
| Additional Parcels Y/N | No |
| Virtual Tour | https://www.zillow.com/view-imx/41a94b78-0525-4a3a-bd55-133d888fc71e?setAttribution=mls&wl=true&initialViewType=pano&utm_source=dashboard |
| Assessments Y/N | No |
| Structure Type | Frame |
| Standard Status | Active |
| AttributionContact | 888-440-2724 |
Interior Features
| Interior Amenities | 9Ft + Ceilings,See Prop Desc Remarks |
|---|---|
| Basement | Full Basement |
| Flooring | Carpet,Tile,Wood |
| Fireplace Features | Basement,Main Level,Two,Wood Burning |
| Entry | Tile |
| Window Features | Vinyl |
| Above Grade Finished Area | 1229.0 |
| Half Baths | 1 |
| 3/4 Baths | 1 |
| Laundry Features | Basement |
| Total Bedrooms | 4 |
| Total Baths | 3 |
Exterior Features
| Siding | Brick |
|---|---|
| Fencing | All |
| Water Source | Municipal |
| Total Parking | 2.0 |
| Landscaped | Rear |
| Driveway | Gravel |
| Garage Type | Detached |
| Lot Location | Near Fire Station,Near Hospital,Near Park,Near Public Transit,Near Schools,Near Shopping Center |
| Lot Size | 9370.0 |
| Alley | Paved |
| Building Area Total | 2361.0 |
| Lot Size Acres | 0.2151 |
| Road Frontage Type | City/Town Road,Paved |
Amenities
- Foreclosure
- Views
- Short Sale
- New Construction
- Adult 55+
- Lease To Own
- No HOA Fees
- Furnished
- Primary On Main
- Air Conditioning
- Seller Finance
- Green
- Fixer Upper
- Horse
- Golf
- Fireplace
- Deck
- Garage
- Basement
- Pool
Property vs Single Family Average in 80211
Price
Taxes
Year Built
Visits

 © 2026 Grand County Association of REALTORS®. DCMA can be found at https://grandcountyassociation.realtor/contact/. Information deemed reliable, but not guaranteed. This site is used and paid for by multiple independent companies. The real estate broker cannot require you as a prospective buyer to pre-qualify with or utilize the services of either of the mortgage loan originators. Nor can either of the mortgage load originators require you as a prospective buyer to utilize the services of
