

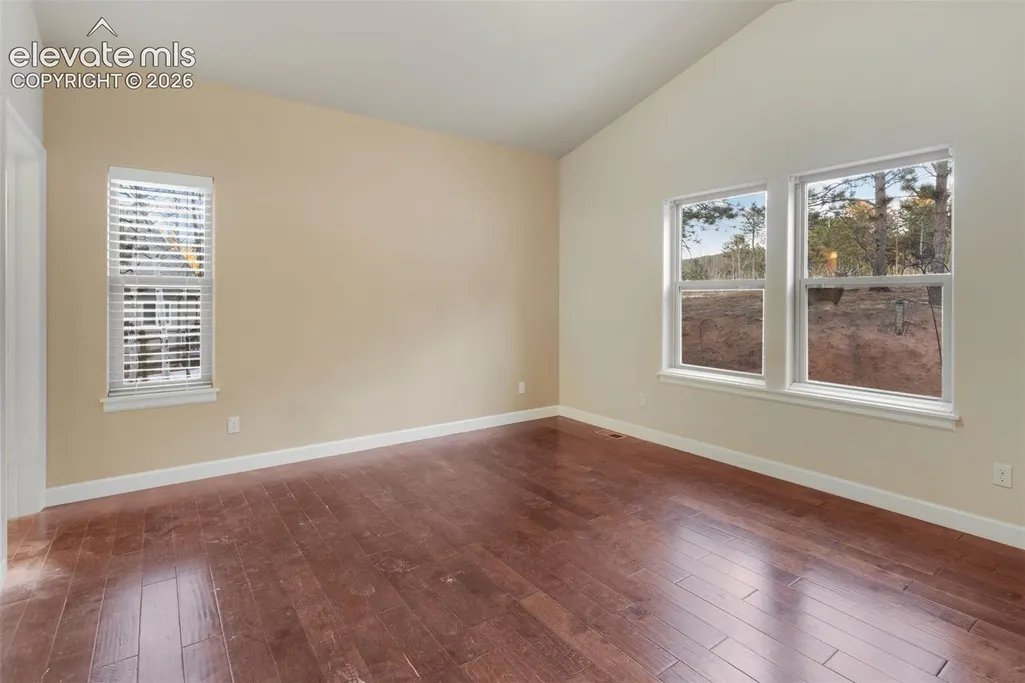
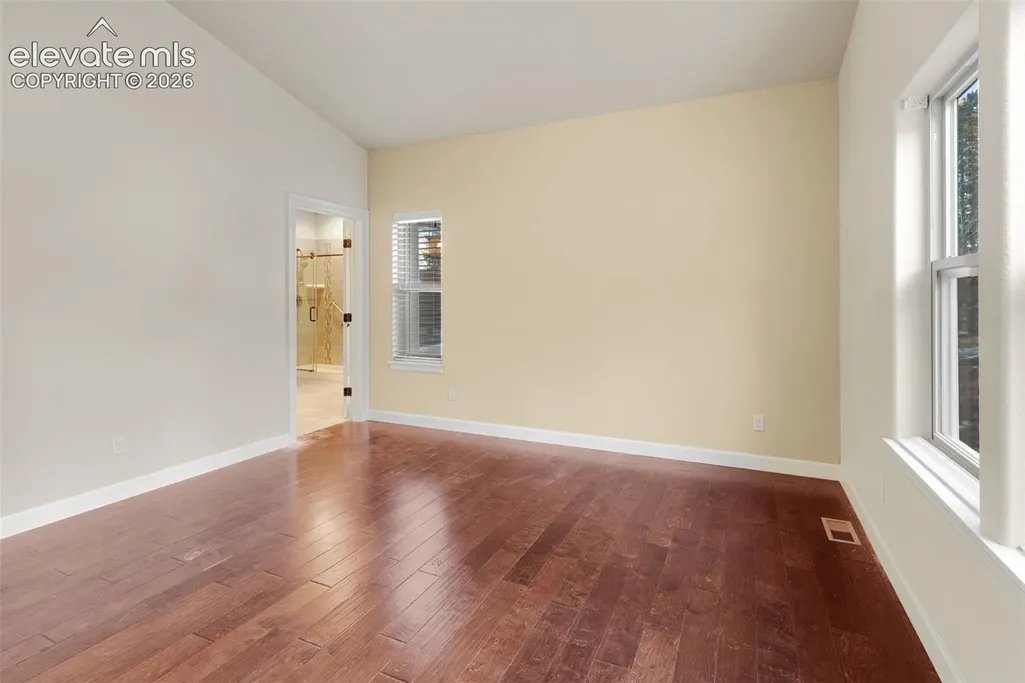
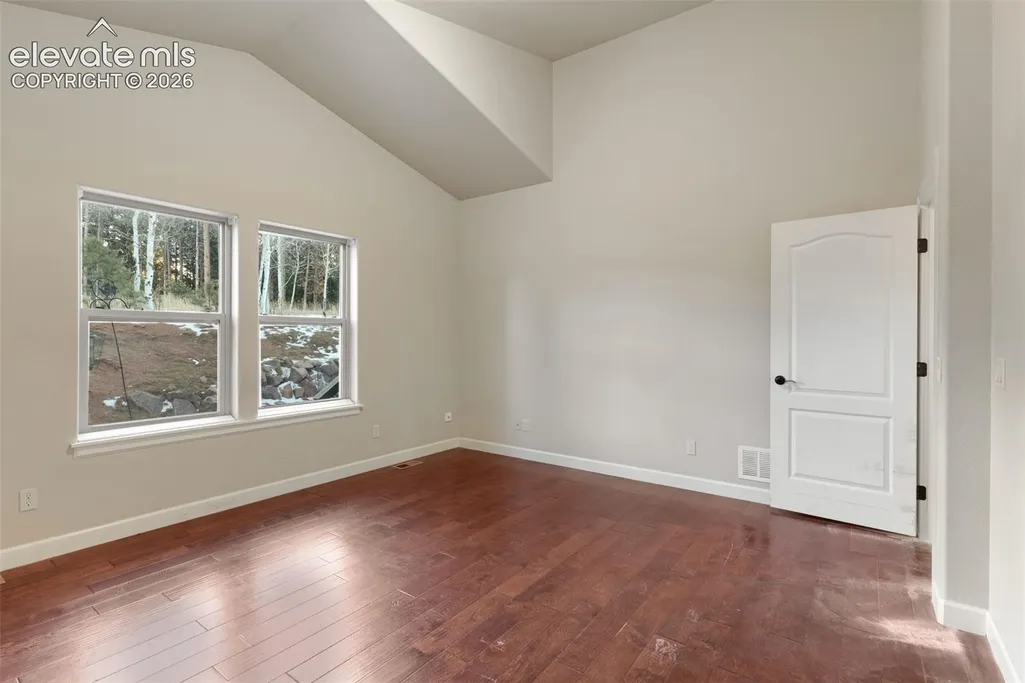
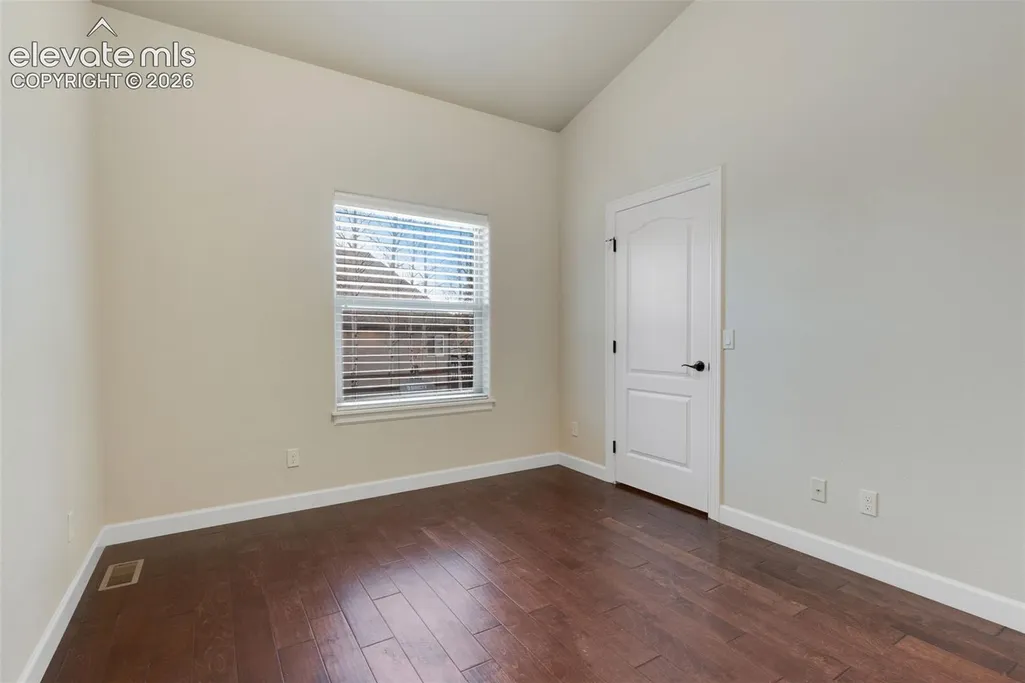
Views - Primary on Main

Address
1157 Ptarmigan Drive, Woodland Park, CO
Price
$ 612,200
Property Attributes
- MLS#4492488
- TypeSingle Family
- Listing Status Active
- CountyTELLER
- CityWoodland Park
- NeighborhoodWoodland Park
- Zip80863
- StyleSingle Family
- Year Built2016
- Taxes$ 3013
- Price$ 612,200
- Bedrooms3
- Full Bathrooms2
- Half Bathrooms0
- Sqr Footage1981
- Lot Size0.373 Acres
Data Source:
elevateMLS
Property Description
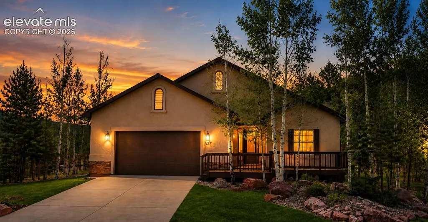
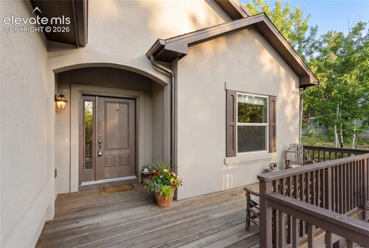
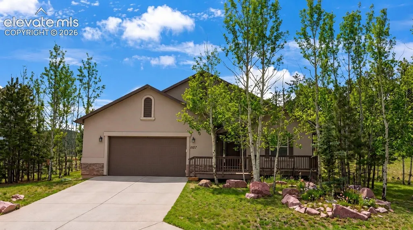
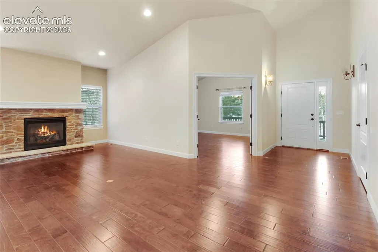
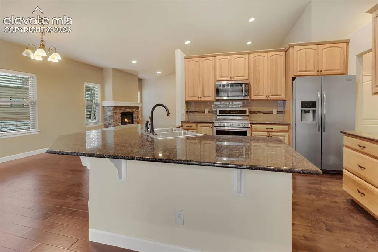
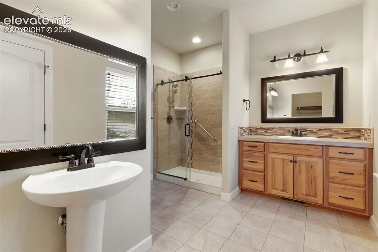
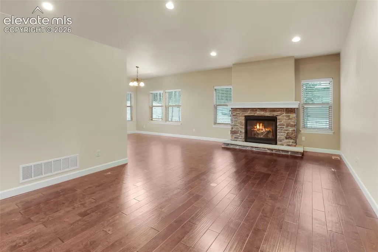
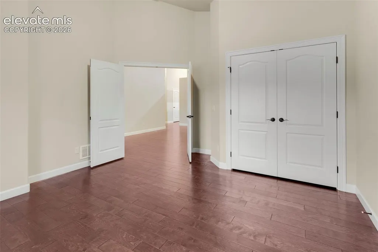
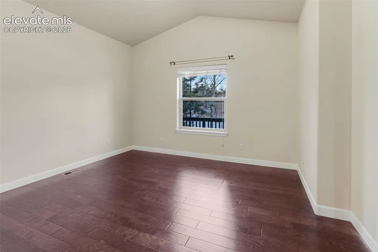
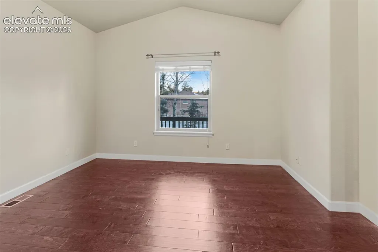
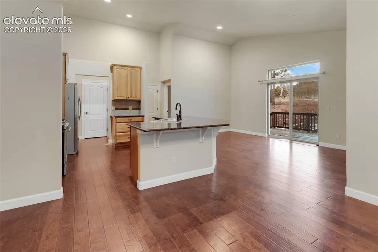
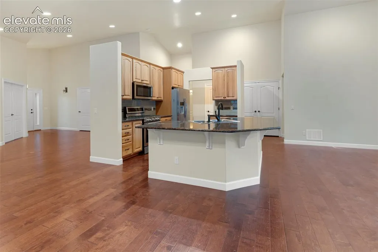
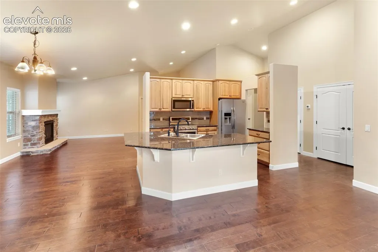
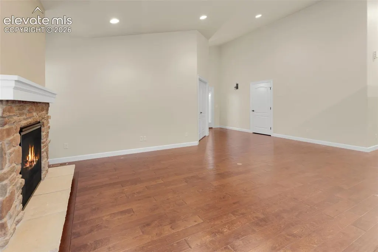
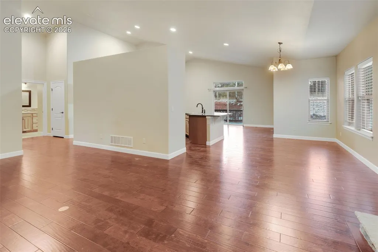
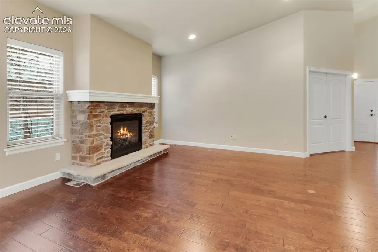
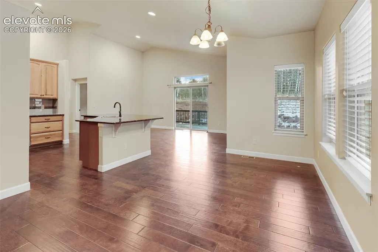
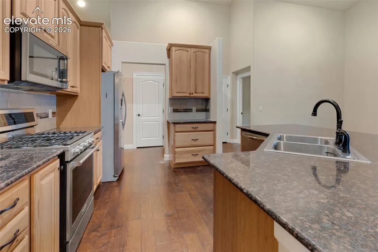
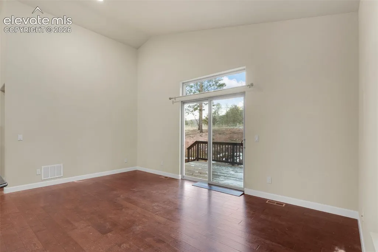
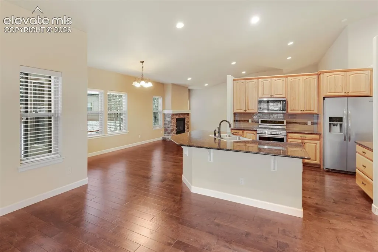
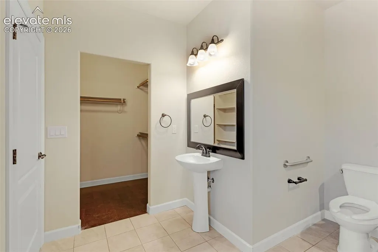
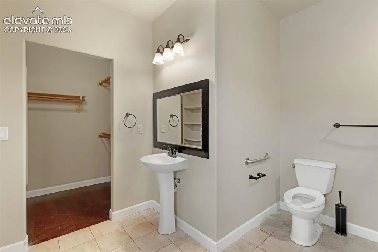
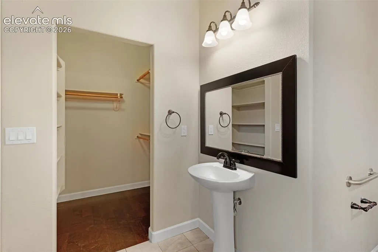
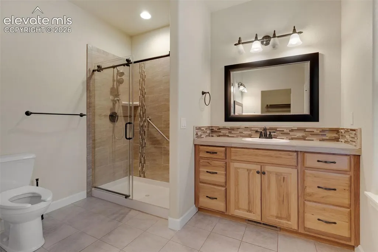
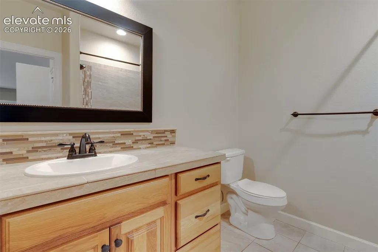
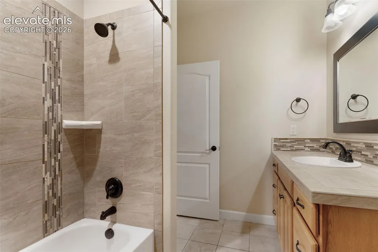
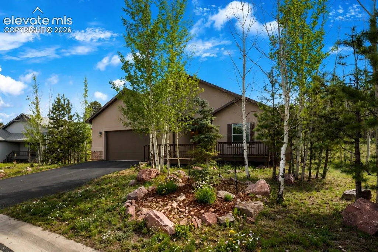
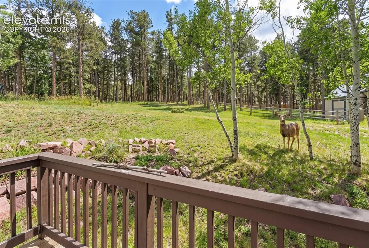
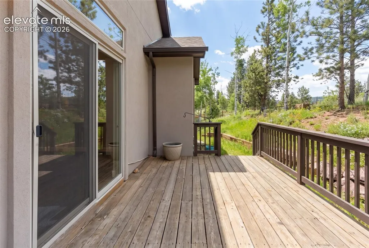
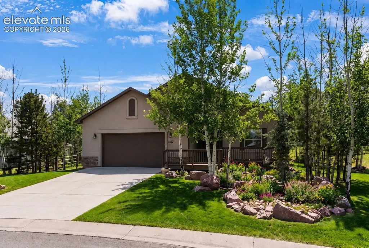
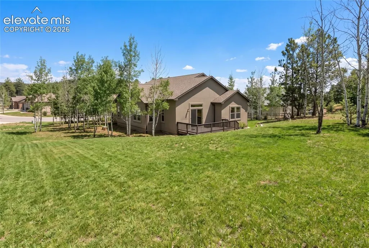
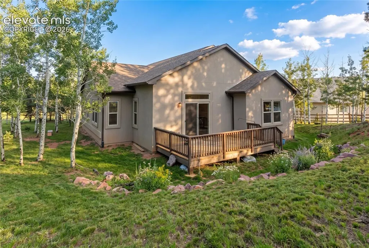
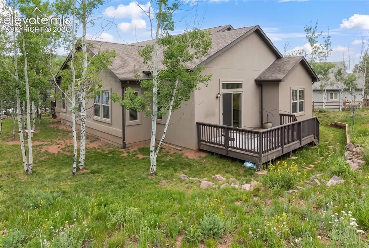
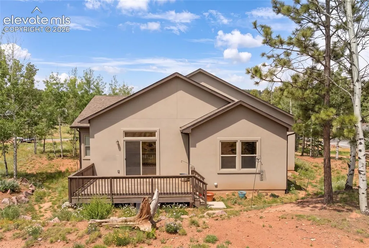
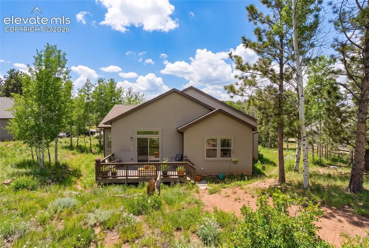
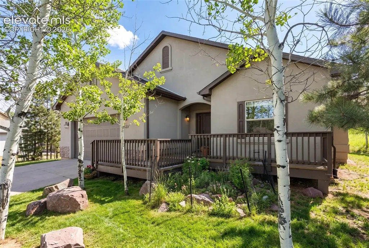
Live comfortably and confidently in this beautifully maintained ranch-style home in desirable Woodland Park, thoughtfully designed for true main level living and ease of accessibility. With everything you need on one floor, this home is ideal for buyers seeking minimal steps, open spaces, and a layout that supports effortless everyday living. Step inside to a bright, welcoming interior where an open floor plan allows for easy movement between the living, dining, and kitchen areas. Large windows fill the home with natural light while offering peaceful views of the surrounding trees and neighborhood. A cozy fireplace anchors the main living space, creating a warm and inviting atmosphere year-round. The kitchen is both functional and efficient, featuring generous counter space, quality cabinetry, and a smooth flow that makes meal preparation simple and enjoyable. Whether cooking for yourself or hosting family and friends, this space balances convenience and style. The primary bedroom is located on the main level and serves as a comfortable retreat with a well-appointed bathroom designed for ease of use. Two additional main-level bedrooms offer flexibility for guests, hobbies, or a home office, all without navigating stairs. With two full bathrooms on the main floor, the layout supports both privacy and practicality. Outside, enjoy a spacious lot with room to relax, garden, or entertain while surrounded by Colorado’s natural beauty. The outdoor areas are easily accessible, making it simple to enjoy fresh mountain air. Located in a quiet, established neighborhood close to shopping, dining, parks, and local amenities, this home blends comfort, accessibility, and low-maintenance living. Whether planning for long-term ease or simplifying your lifestyle, this main-level Woodland Park home offers comfort and independence in a beautiful mountain setting.
| Elementary School | Middle School | High School |
|---|---|---|
| Gateway Elementary School | Woodland Park Middle School | Woodland Park High School |
| Price History | |
|---|---|
| 1/6/2026 | Listed $625,000 |
| 2/25/2026 | 1$622,500 |
| 3/15/2026 | 1$619,500 |
| 5/1/2026 | 1$617,000 |
| 5/26/2026 | 1$616,900 |
| 6/5/2026 | 2$606,900 |
General Features
| Living Area | 1981.0 |
|---|---|
| Sewer | Sewer |
| Heating | Forced Air |
| Cooling | Ceiling Fan(s),Central Air |
| Utilities | Cable Available,Electricity Available,Electricity Connected,Natural Gas Available |
| Roof | Composite Shingle |
| Appliances | 220v in Kitchen,Dishwasher,Disposal,Dryer,Microwave Oven,Oven,Range,Refrigerator,Smart Home Appliances,Washer |
| HOA Fee | 440.0 |
| Patio/Porch Features | Wood Deck |
| Year Built | 2016 |
| Property Subtype | Single Family |
| Tax Year | 2024 |
| Parcel Number | 6029133570080 |
| ConstructionStatus | Existing Home |
| Community Features | Hiking or Biking Trails,Parks or Open Space |
| Accessibility | Other |
| Assoc Fee Paid Per | Annual |
| County | Teller |
| Property Type | Residential |
| HOA | Yes |
| Full Baths | 2 |
| Status | Active |
| High School | Woodland Park |
| City | Woodland Park |
| High School District | Woodland Park RE2 |
| Lot Size Units | SqFt |
| Lot Size Square Feet | 16248.0 |
| Elementary School | Gateway |
| Property Attached Y/N | No |
| Tax Annual Amount | 3013.72 |
| Middle/Junior High School | Woodland Park |
| Lot Description | Foothill,Mountain View,Rural,Trees/Woods |
| MLS Area Minor | Stone Ridge Village |
| Additional Parcels Y/N | No |
| Virtual Tour | https://www.zillow.com/view-imx/79850d95-a3f8-4c05-a2fb-b4f1b3f2c588?setAttribution=mls&wl=true&initialViewType=pano&utm_source=dashboard |
| Assessments Y/N | No |
| Structure Type | Concrete,Frame |
| Standard Status | Active |
| AttributionContact | 719-550-1515 |
Interior Features
| Interior Amenities | 5-Pc Bath,6-Panel Doors,9Ft + Ceilings,Crown Molding,Skylight (s),Vaulted Ceilings |
|---|---|
| Fireplace Features | Gas,Main Level,One |
| Entry | Natural Wood |
| Window Features | Fiberglass,Vinyl |
| Above Grade Finished Area | 1981.0 |
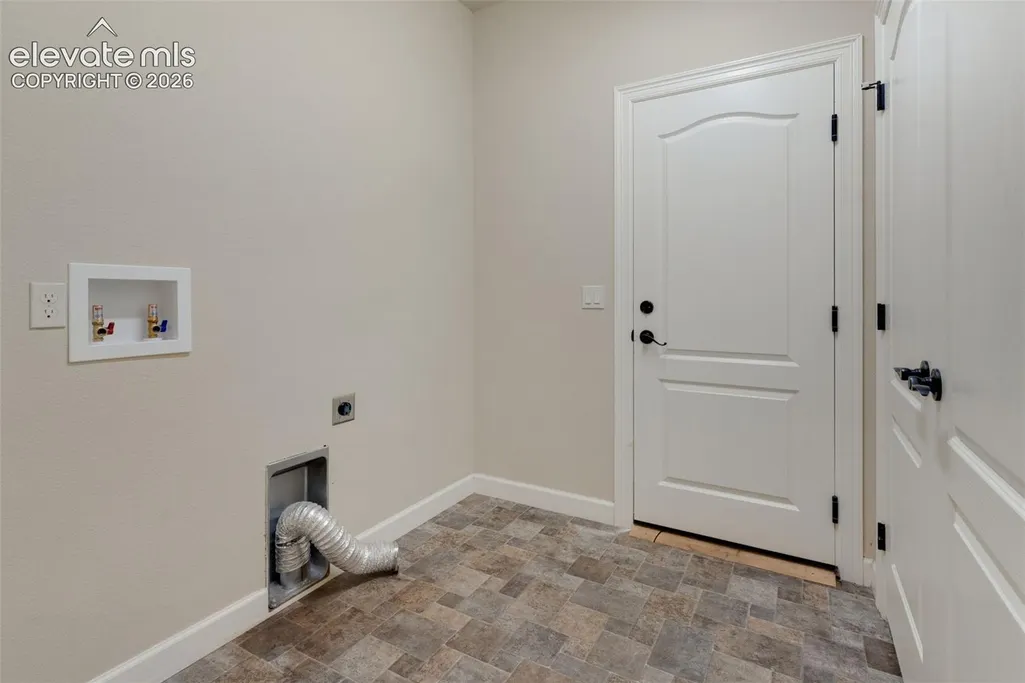
| Laundry Features | Main |
| Total Bedrooms | 3 |
| Total Baths | 2 |
Exterior Features
| Siding | Stucco |
|---|---|
| Fencing | None |
| Water Source | Municipal |
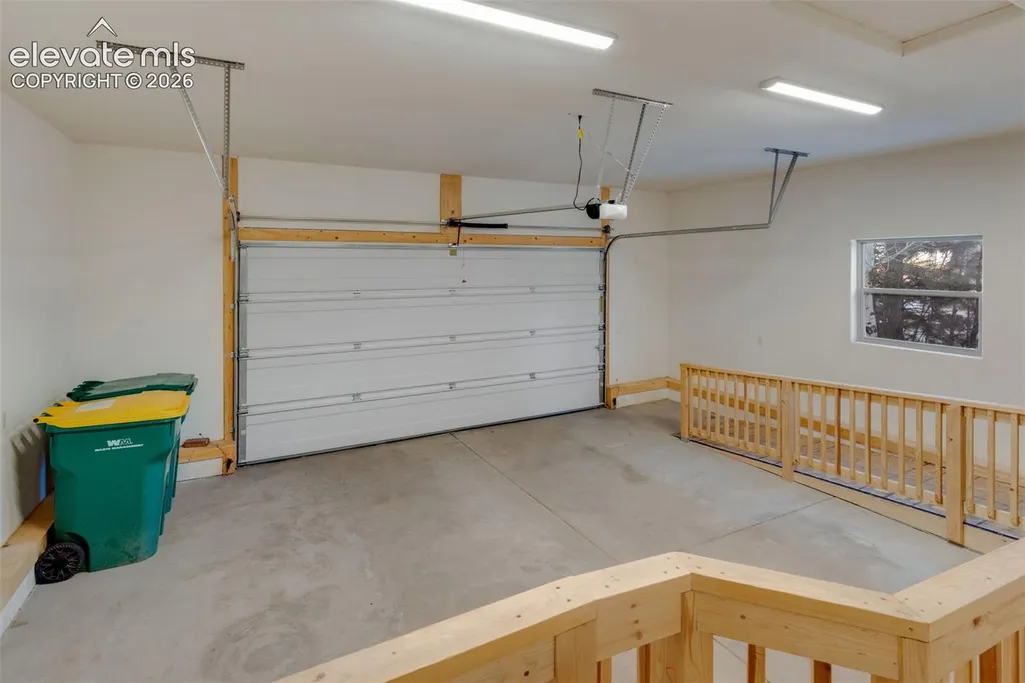
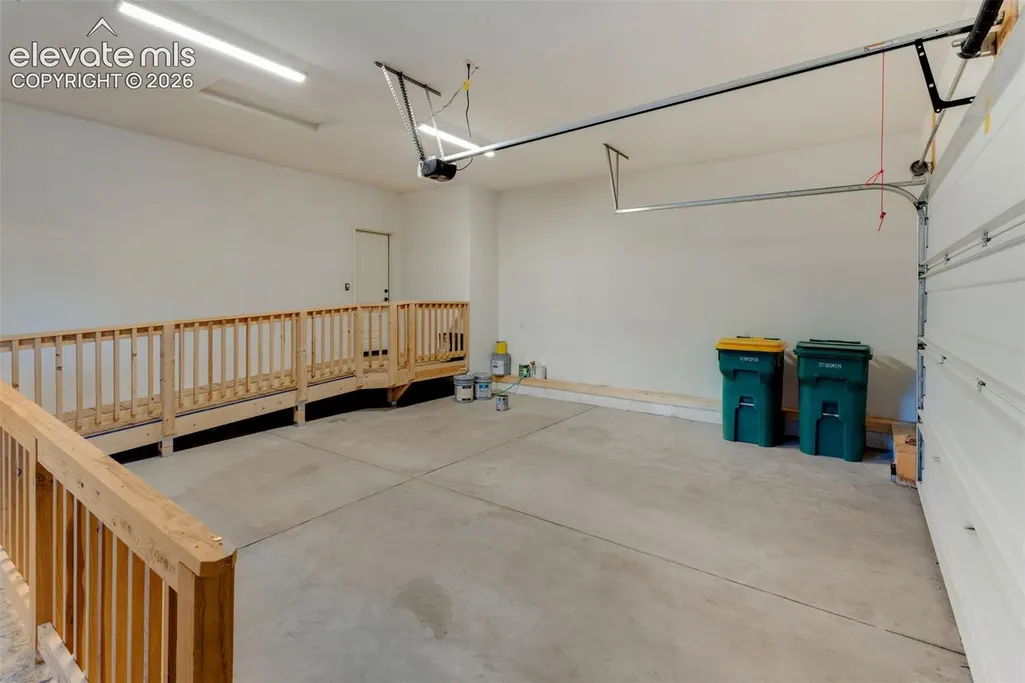
| Total Parking | 2.0 |
| Landscaped | Front |
| Driveway | Concrete |
| Garage Type | Attached |
| Lot Size | 16248.0 |
| Alley | None |
| Building Area Total | 1981.0 |
| Lot Size Acres | 0.373 |
| Road Frontage Type | City/Town Road,Paved |
Amenities
- Foreclosure
- Views
- Short Sale
- New Construction
- Adult 55+
- Lease To Own
- No HOA Fees
- Furnished
- Primary On Main
- Air Conditioning
- Seller Finance
- Green
- Fixer Upper
- Horse
- Golf
- Fireplace
- Deck
- Garage
- Basement
- Pool
Property vs Single Family Average in 80863
Price
Taxes
Year Built
Visits

 © 2026 Grand County Association of REALTORS®. DCMA can be found at https://grandcountyassociation.realtor/contact/. Information deemed reliable, but not guaranteed. This site is used and paid for by multiple independent companies. The real estate broker cannot require you as a prospective buyer to pre-qualify with or utilize the services of either of the mortgage loan originators. Nor can either of the mortgage load originators require you as a prospective buyer to utilize the services of
