

Views - Primary on Main
Address
1148 W Buena Ventura Court, Pueblo West, CO
Price
$ 1,350,000
Property Attributes
- MLS#6161711
- TypeSingle Family
- Listing Status Active
- CountyPUEBLO
- CityPueblo West
- NeighborhoodPueblo West
- Zip81007
- StyleSingle Family
- Year Built2018
- Taxes$ 3768
- Price$ 1,350,000
- Bedrooms7
- Full Bathrooms4
- Half Bathrooms1
- Sqr Footage4027
- Lot Size4.85 Acres
Data Source:
elevateMLS
Property Description
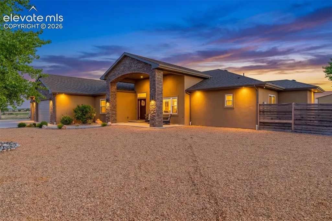
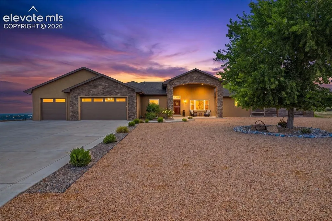
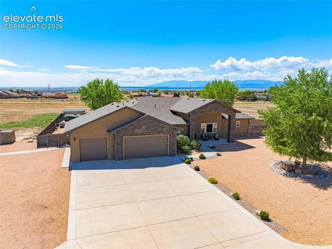
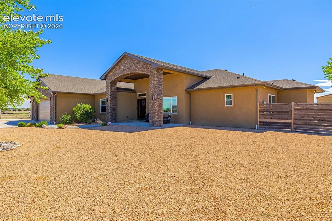
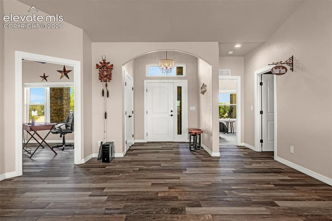
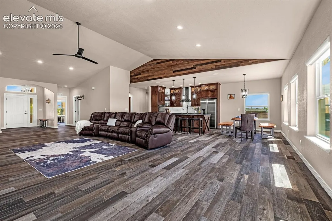
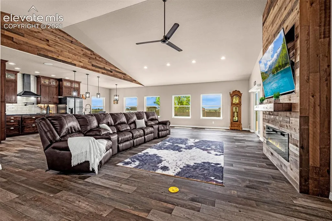
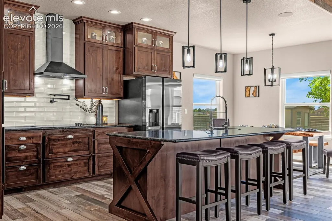
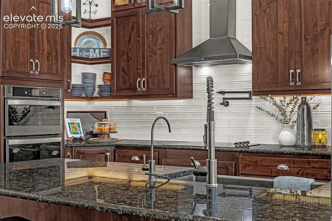
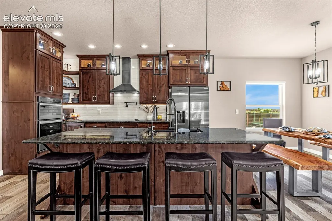
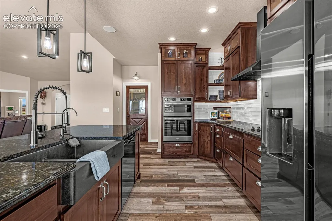
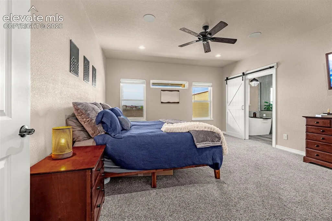
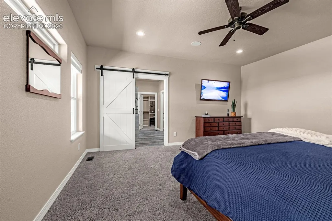
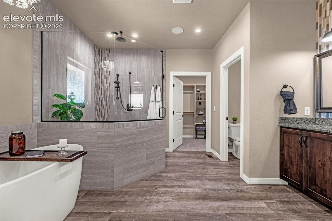
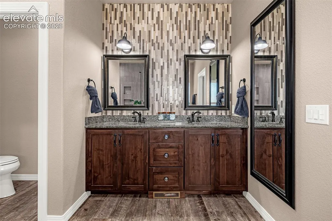
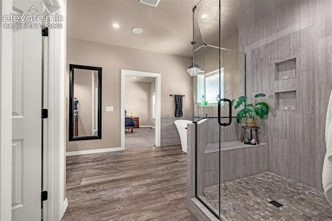
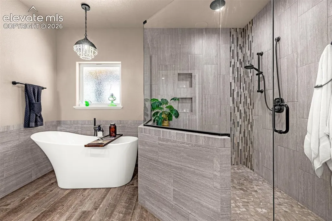
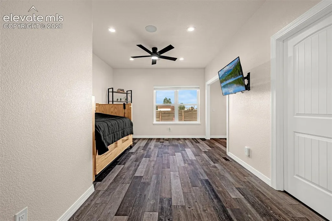
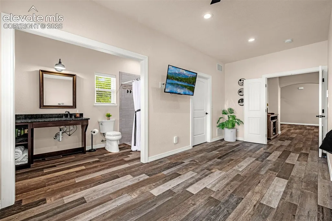
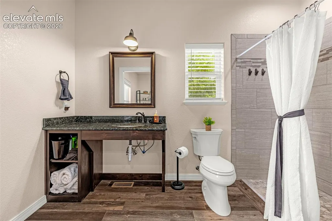
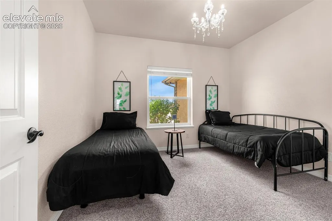
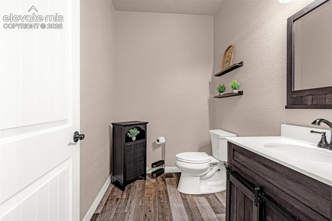
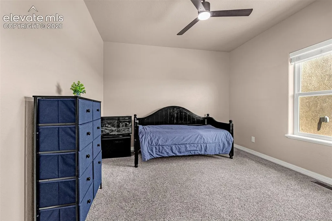
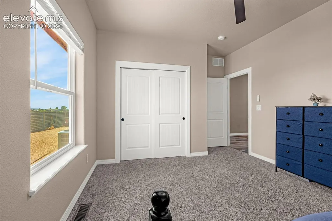
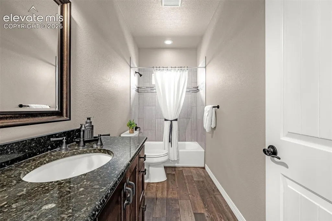
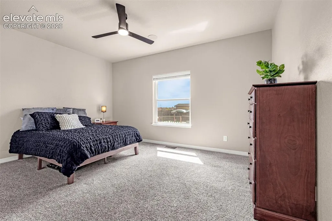
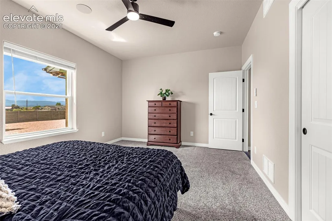
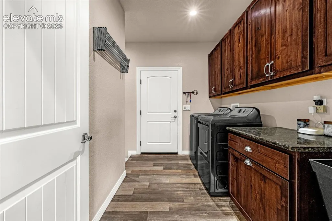
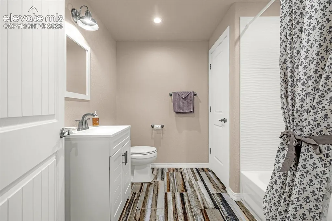
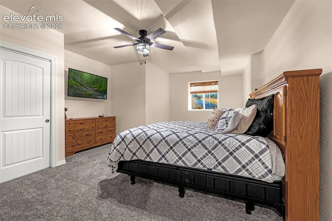
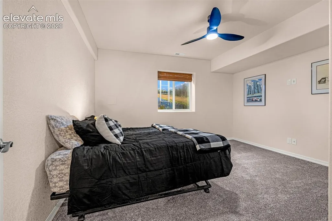
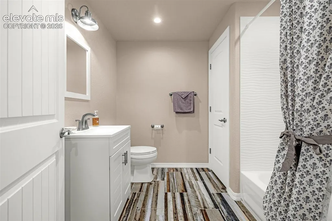
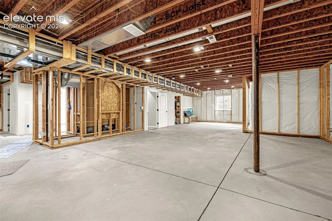
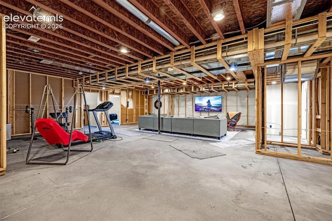
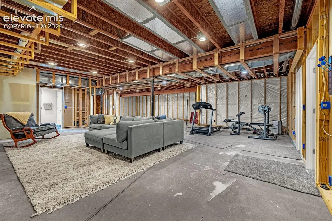
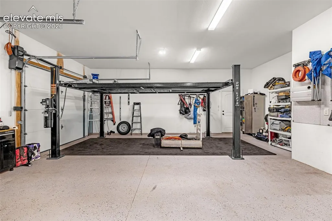
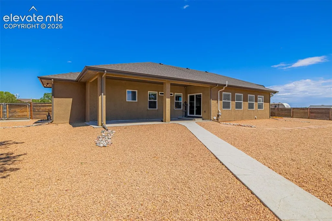
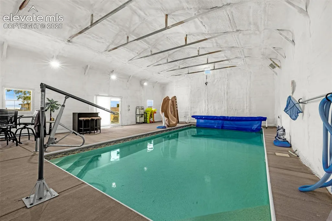
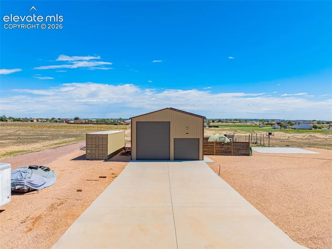
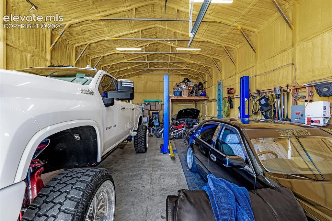
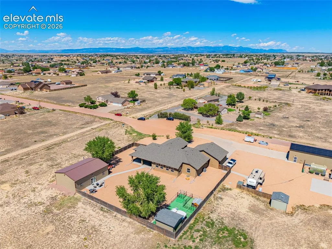
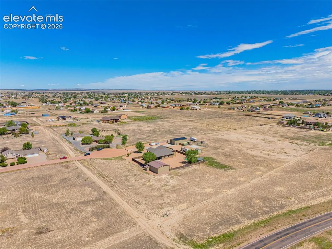
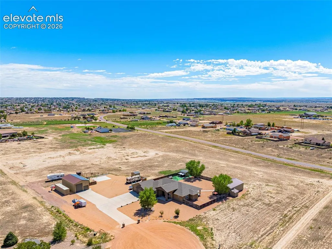
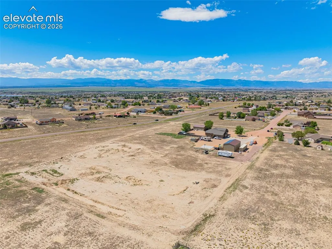
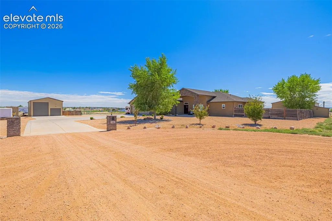
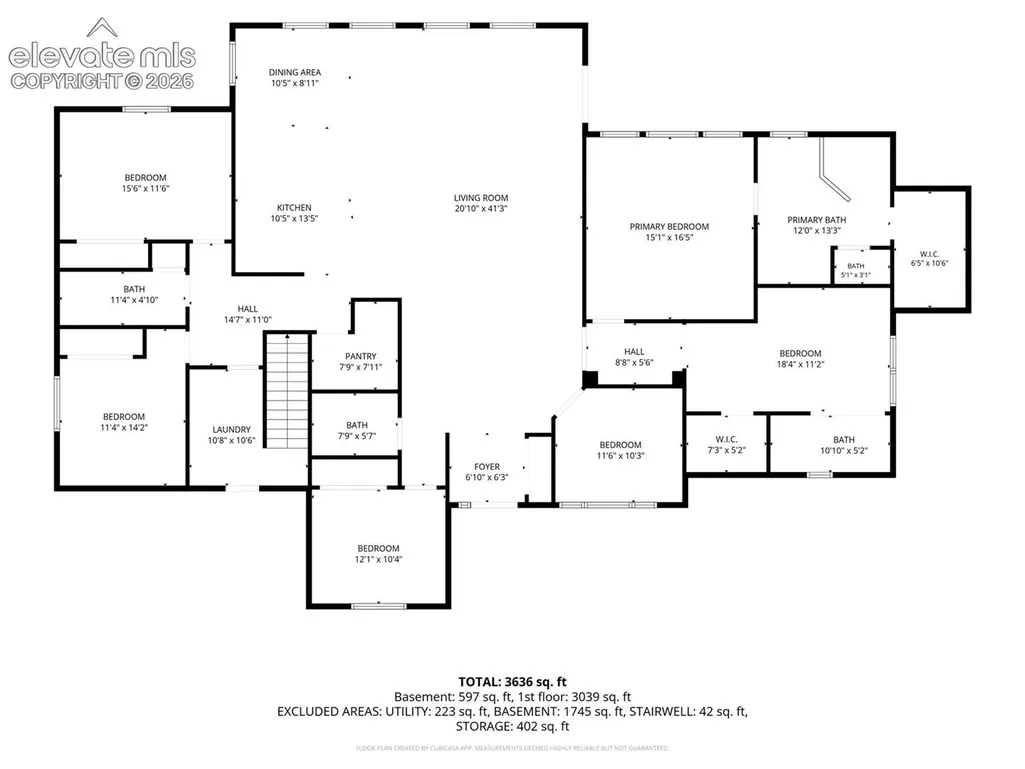
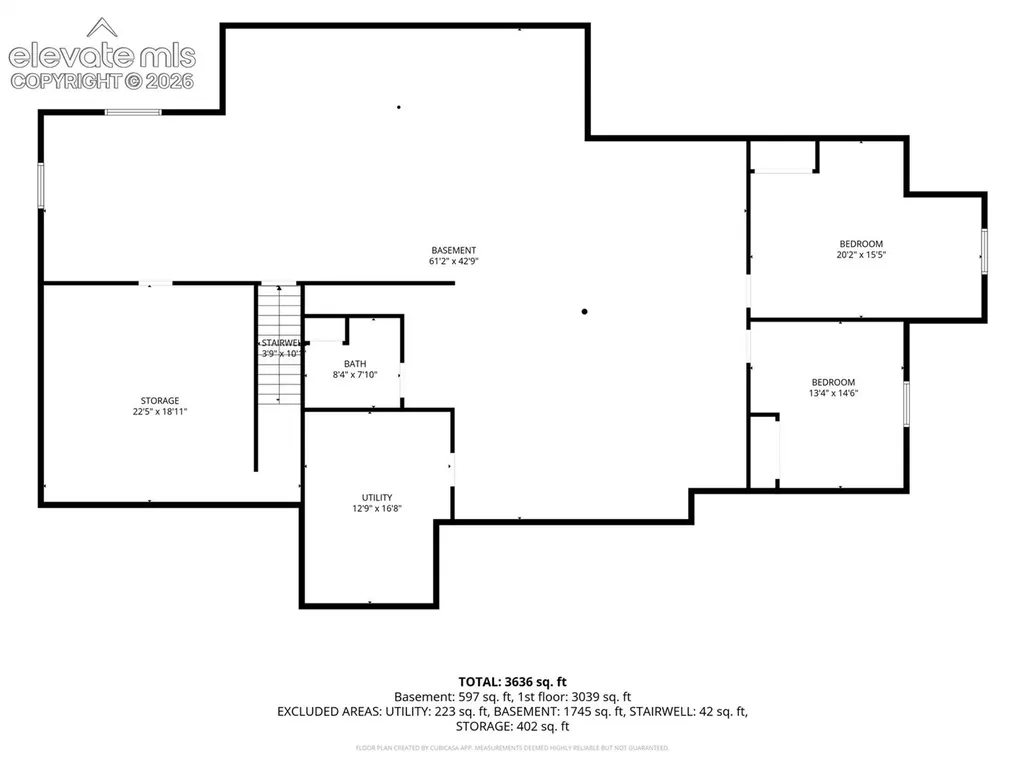
A truly distinctive Pueblo West estate where luxury living meets exceptional versatility. Set on 4.85 acres with mountain views, this expansive home combines refined living spaces with recreation, garage, RV and outdoor amenities. Luxury wood tile floors extend throughout much of the main level. The gourmet kitchen features granite countertops, wood cabinetry with soft-close doors, pot filler, reverse-osmosis system and walk-in pantry. The living room offers abundant natural light and a beautiful fireplace framed by a wood accent wall. The primary suite features a walk-in closet and 5-piece bath with freestanding soaking tub and tiled shower, while a second main-level suite was thoughtfully designed for accessibility with oversized doorways, a private bath with walk-in tiled shower and walk-in closet-ideal for multigenerational living or guests. The lower level includes two finished bedrooms and a full bath, with additional space framed for recreation, living and storage and stubbed for a wet bar or kitchen. Outside, enjoy a covered front porch, covered back patio with gas plumbing, and privacy-fenced, low-maintenance backyard. A spray-foam insulated recreation building features a 16x32 indoor saltwater pool with waterslide and bar, designed to retain warmth for comfortable year-round use. The oversized 3-car attached garage is plumbed for gas and includes a car lift and side-mount openers. The 26x51 detached garage offers an RV-height door, car lift, spray-foam insulation and paid-off solar. Two RV hookups offer electric service, with water and septic at the hookup near the home. Additional amenities include a concrete basketball court, greenhouse with electricity and watering system, indoor/outdoor kennel with electricity and window A/C, secure poultry coops with protected run tunnels, and storage. Built-in audio, central vacuum, extensive network wiring, dual-zone heating, water softener and security cameras complete this exceptional property.
| Elementary School | Middle School | High School |
|---|---|---|
| Cedar Ridge Elementary School | Skyview Middle School | Pueblo West High School |
| Price History | |
|---|---|
| 9/17/2026 | Listed $1,350,000 |
General Features
| Living Area | 4027.0 |
|---|---|
| Sewer | Septic |
| Heating | Forced Air,Natural Gas |
| Cooling | Ceiling Fan(s),Central Air |
| Utilities | Cable Available,Electricity Connected,Natural Gas Connected |
| Roof | Composite Shingle |
| Appliances | 220v in Kitchen,Cook Top,Dishwasher,Disposal,Dryer,Microwave Oven,Oven,Refrigerator,Washer |
| HOA Fee | 0.0 |
| Patio/Porch Features | Concrete,Covered,Other,See Prop Desc Remarks |
| Year Built | 2018 |
| Miscellaneous | Breakfast Bar,Humidifier,Kitchen Pantry,Pool,Radon System,RV Parking,Secondary Suite w/in Home,Security System,See Prop Desc Remarks,Water Softener,Window Coverings |
| Property Subtype | Single Family |
| Tax Year | 2025 |
| Parcel Number | 0617025004 |
| ConstructionStatus | Existing Home |
| Accessibility | Bathroom Access |
| Assoc Fee Paid Per | Not Applicable |
| County | Pueblo |
| Property Type | Residential |
| HOA | No |
| Other Structures | Dog Run,Greenhouse,Storage Shed,Other,See Prop Desc Remarks |
| Full Baths | 3 |
| Status | Active |
| High School | Pueblo West |
| City | Pueblo West |
| High School District | Pueblo-70 |
| Lot Size Units | Acres |
| Lot Size Square Feet | 211266.0 |
| Elementary School | Cedar Ridge |
| Property Attached Y/N | No |
| Tax Annual Amount | 3768.79 |
| Middle/Junior High School | Skyview |
| Lot Description | Cul-de-sac,Mountain View |
| MLS Area Minor | Pueblo West |
| Additional Parcels Y/N | No |
| Assessments Y/N | No |
| Structure Type | Framed on Lot,Frame |
| Standard Status | Active |
| AttributionContact | 775-544-1328 |
Interior Features
| Interior Amenities | 5-Pc Bath,9Ft + Ceilings,French Doors,Other,See Prop Desc Remarks |
|---|---|
| Basement | Full Basement |
| Flooring | Carpet,Tile |
| Fireplace Features | Gas,Main Level |
| Entry | Covered,Tile |
| Window Features | Vinyl |
| Above Grade Finished Area | 3171.0 |
| Half Baths | 1 |
| 3/4 Baths | 1 |
| Laundry Features | Main |
| Total Bedrooms | 7 |
| Total Baths | 5 |
Exterior Features
| Siding | Stone,Stucco |
|---|---|
| Fencing | Rear,See Prop Desc Remarks |
| Water Source | Municipal |
| Total Parking | 7.0 |
| Driveway | Concrete |
| Garage Type | Attached,Detached |
| Lot Size | 4.85 |
| Building Area Total | 6342.0 |
| Lot Size Acres | 4.85 |
Amenities
- Foreclosure
- Views
- Short Sale
- New Construction
- Adult 55+
- Lease To Own
- No HOA Fees
- Furnished
- Primary On Main
- Air Conditioning
- Seller Finance
- Green
- Fixer Upper
- Horse
- Golf
- Fireplace
- Deck
- Garage
- Basement
- Pool
Property vs Single Family Average in 81007
Price
Taxes
Year Built
Visits

 © 2026 Grand County Association of REALTORS®. DCMA can be found at https://grandcountyassociation.realtor/contact/. Information deemed reliable, but not guaranteed. This site is used and paid for by multiple independent companies. The real estate broker cannot require you as a prospective buyer to pre-qualify with or utilize the services of either of the mortgage loan originators. Nor can either of the mortgage load originators require you as a prospective buyer to utilize the services of
