

Primary on Main
Address
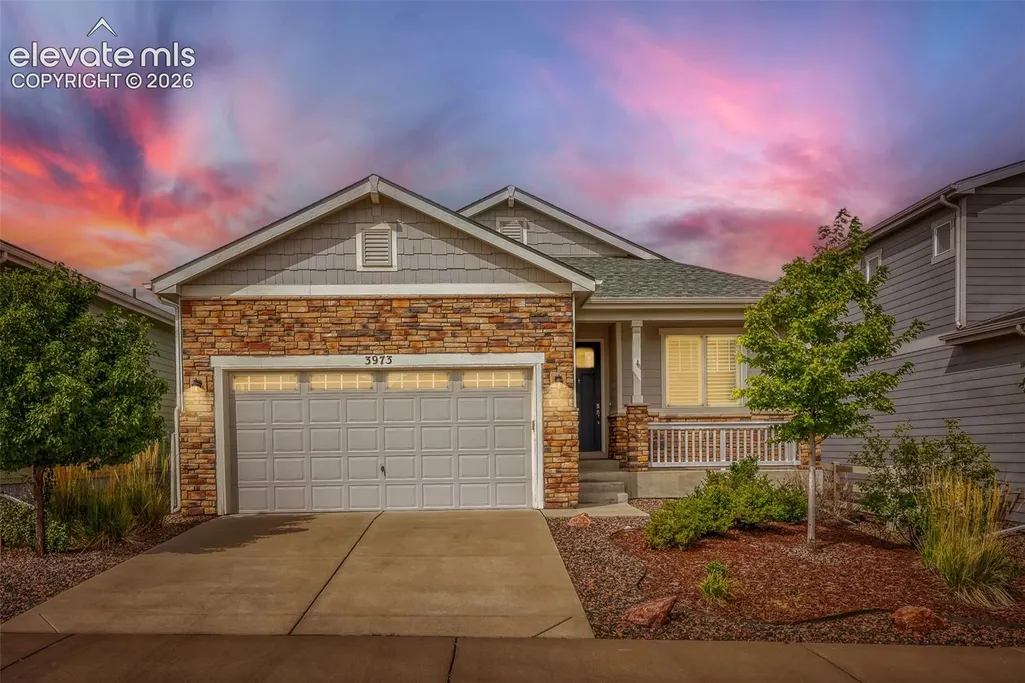
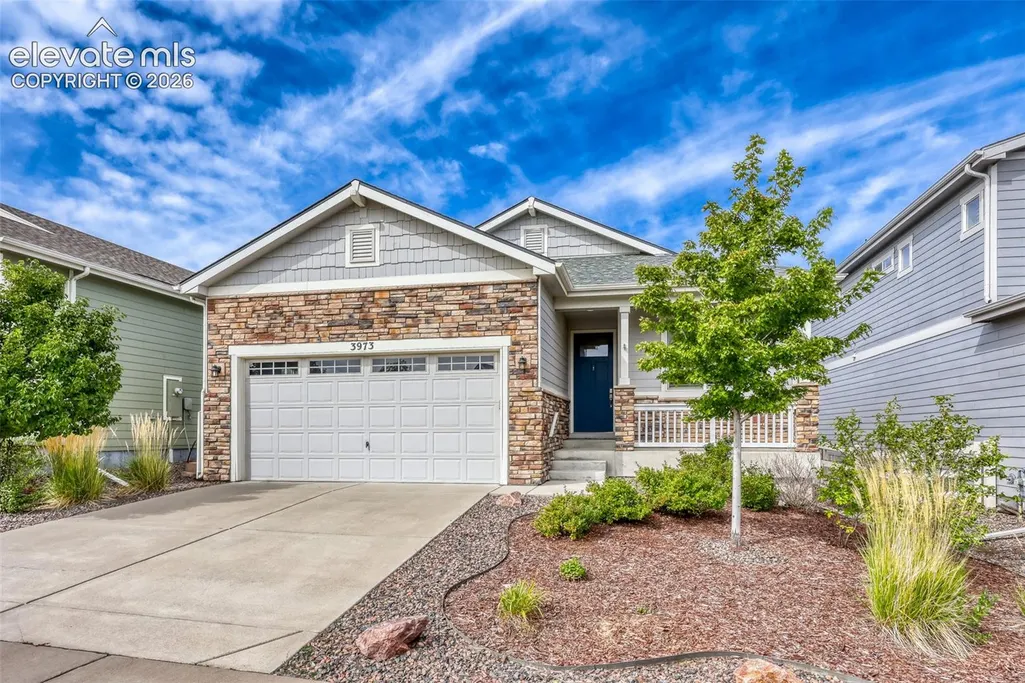
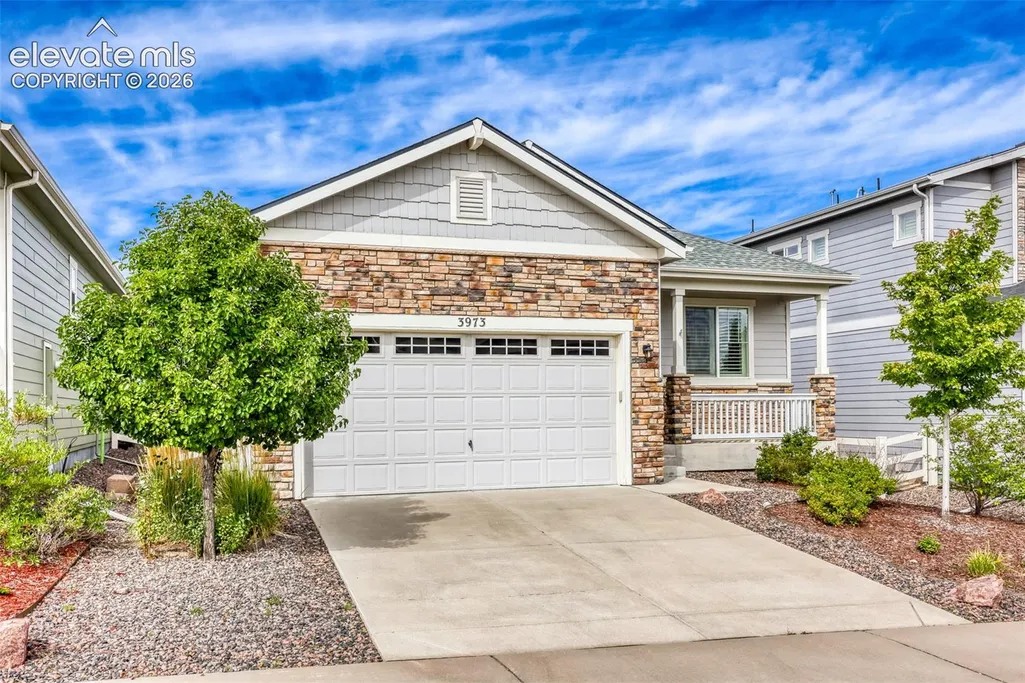
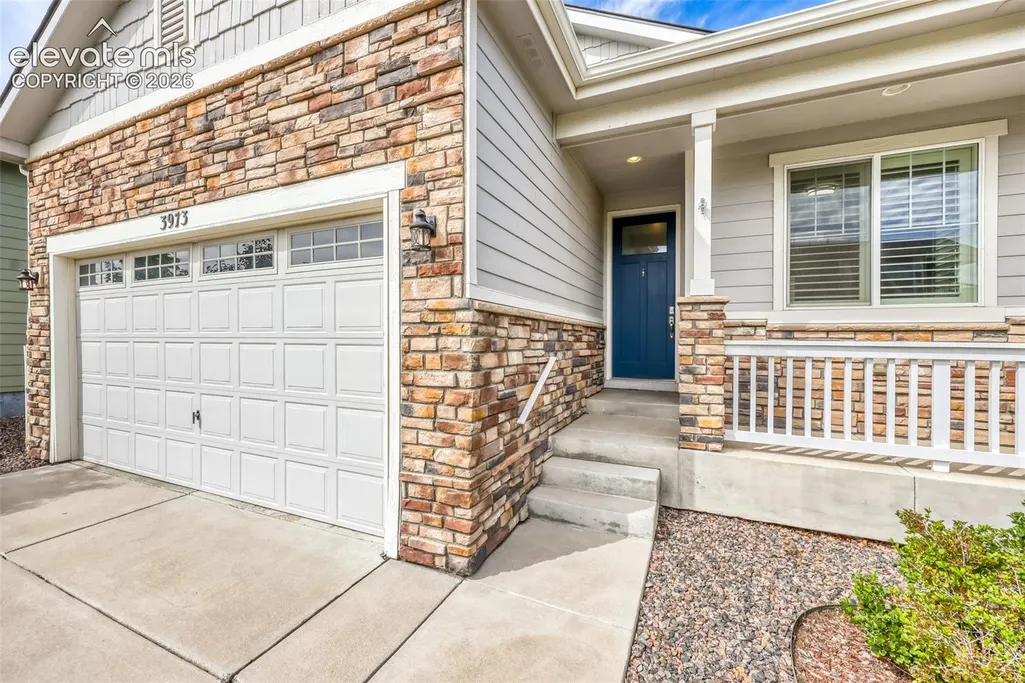
3973 John Court, Castle Rock, CO
Price
$ 559,900
Property Attributes
- MLS#6212767
- TypeSingle Family
- Listing Status Active
- CountyDOUGLAS
- CityCastle Rock
- NeighborhoodCastle Rock
- Zip80104
- StyleSingle Family
- Year Built2018
- Taxes$ 2916
- Price$ 559,900
- Bedrooms3
- Full Bathrooms2
- Half Bathrooms0
- Sqr Footage1754
- Lot Size0.114 Acres
Data Source:
elevateMLS
Property Description
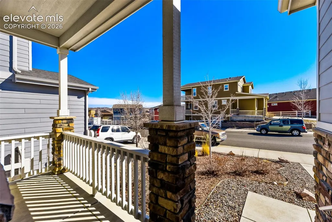
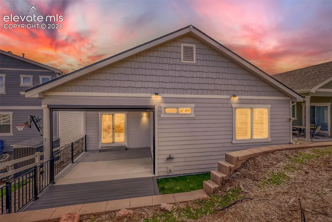
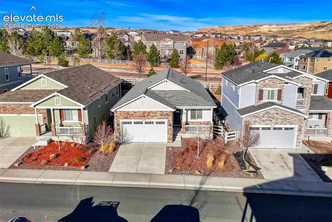
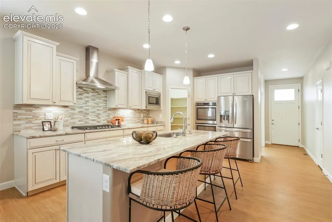
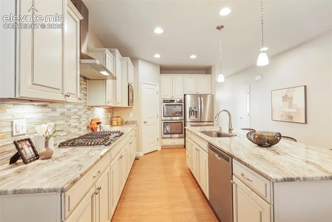
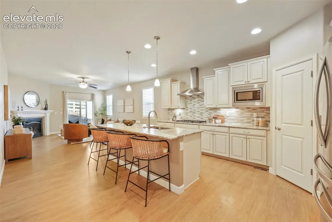
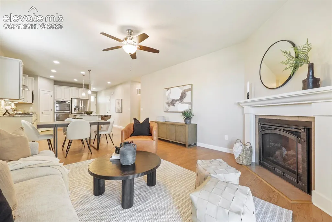
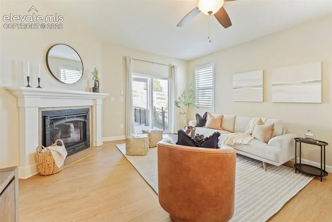
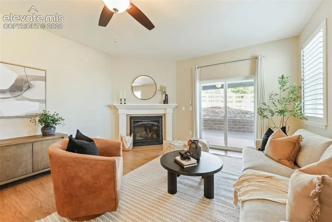
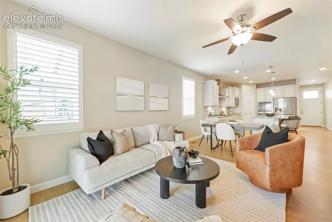
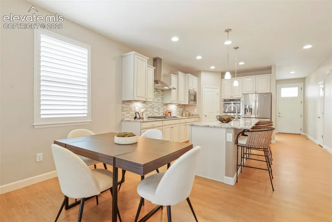
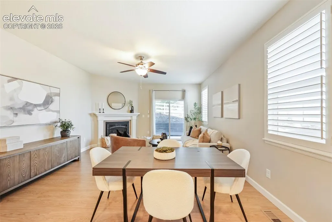
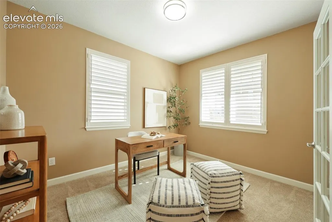
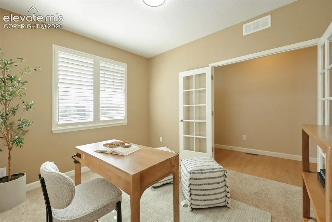
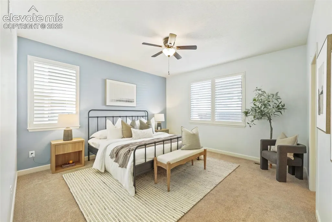
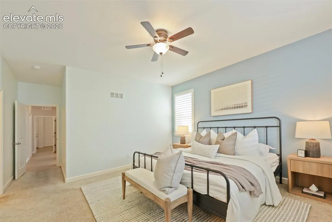
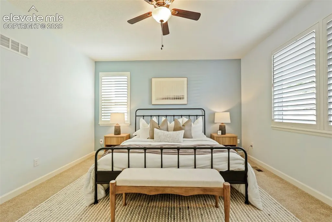
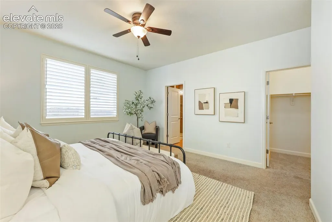
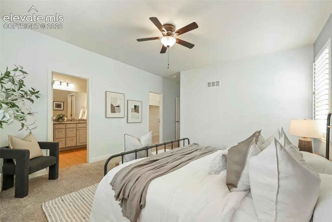
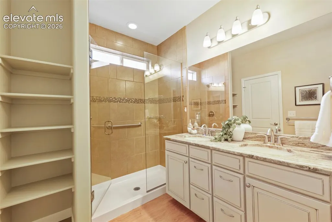
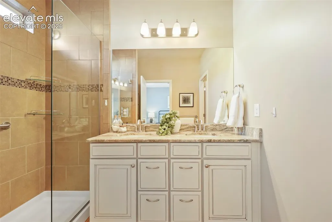
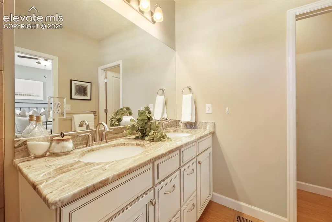
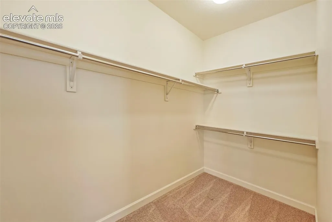
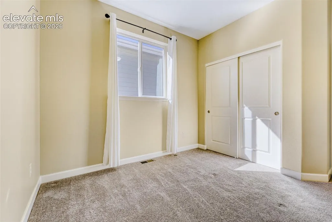
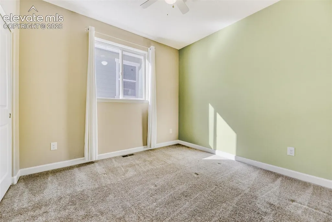
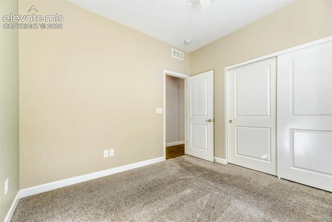
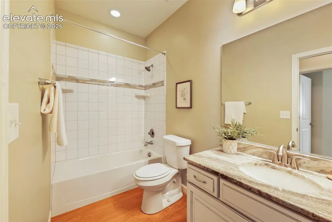
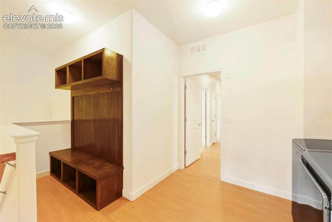
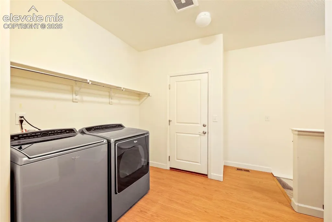
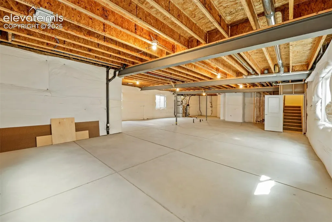
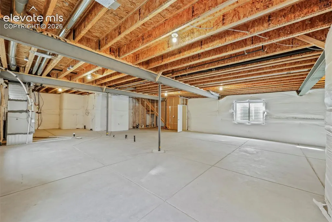
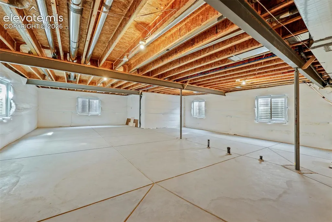
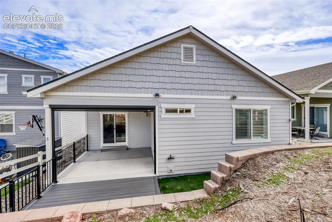
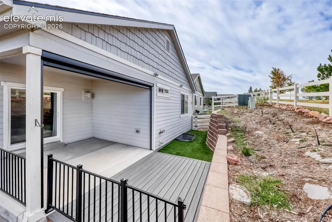
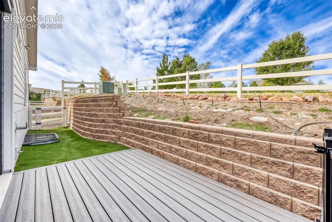
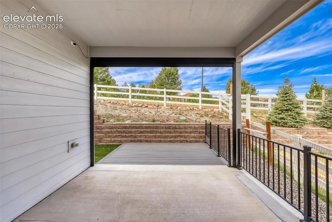
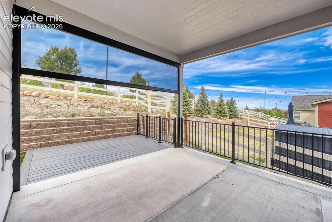
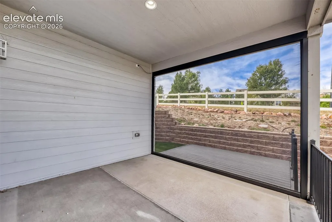
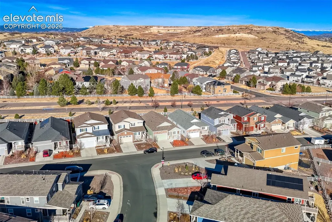
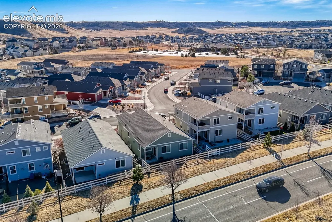
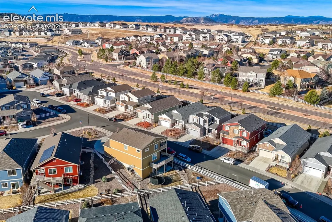
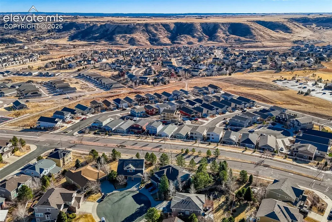
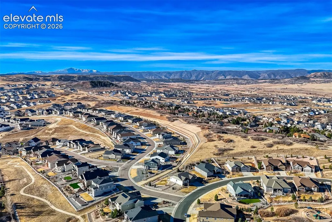
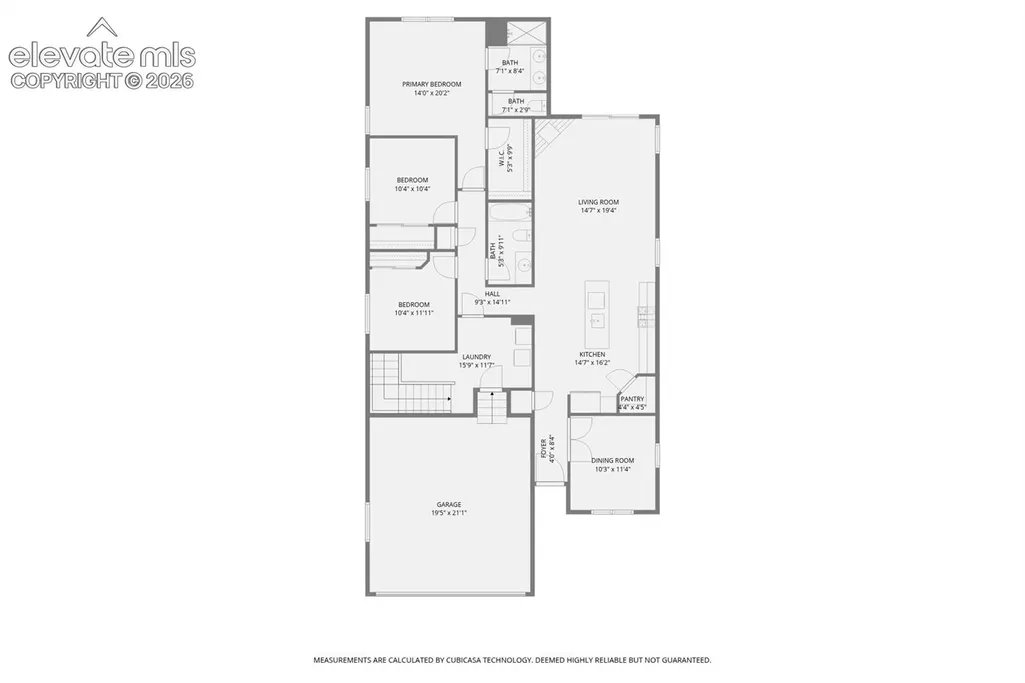
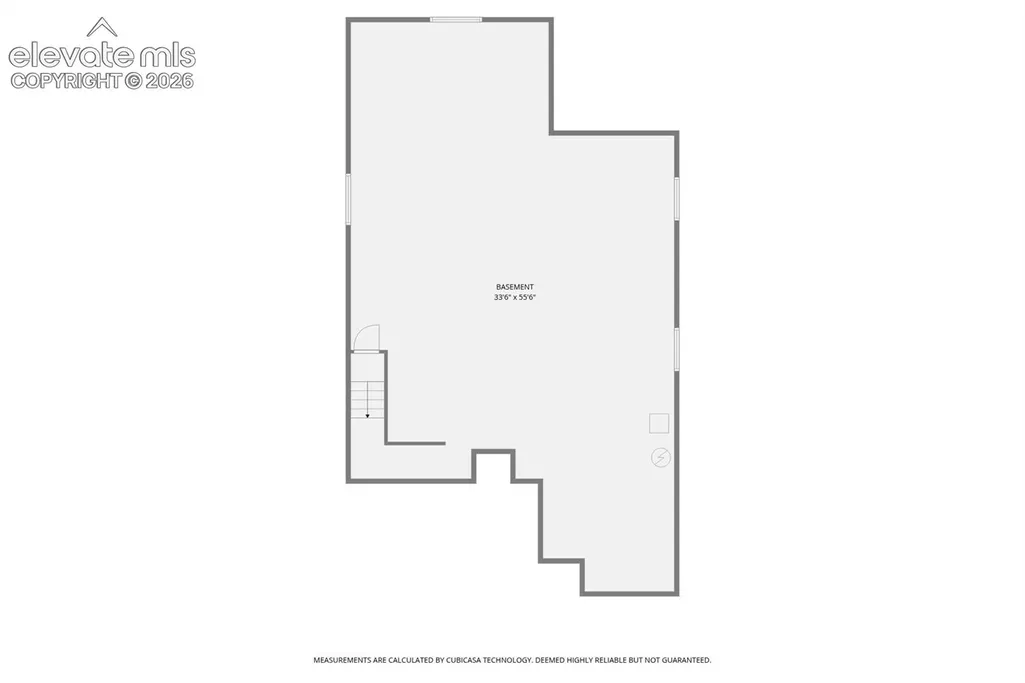
WELCOME HOME to highly coveted Crystal Valley Ranch! Looking for THREE main floor bedrooms PLUS a private den? This impeccably-maintained ranch shows off with a seamless open flow, abundant natural light, plantation shutters, luxury vinyl plank, and 9’ ceilings. The chef’s kitchen features granite countertops, oversized 8’ island with counter height seating, double convection ovens, 5-burner gas cooktop, 42” staggered-top cabinets, under-cabinet lighting, soft-close hardware, and convenient pantry. Naturally adjacent is additional casual dining, and living room with cozy gas fireplace and patio access. The spacious primary retreat includes a walk-in closet and ensuite with double granite vanities, large walk-in shower, and private water closet. The private den/office with double French doors, two additional bedrooms, full bathroom, and laundry / mudroom with built in storage complete the main level. The lower level is a massive blank canvas, with over 1750 square feet ready for your vision. Four egress windows, 9’ ceilings, rough-in plumbing, and excellent mechanical layout maximize your options! The large patio has been extended with a composite deck and enhanced with a remote-controlled sunshade. NEW ROOF 2024! The master-planned community of Crystal Valley boasts endless amenities such as trails, parks, playgrounds, recreation center, fitness center, pool, and programs. Close to top-rated Douglas County schools and minutes to historic downtown Castle Rock! Easy access to the I-25 brings Denver, DIA, and Colo Springs within easy reach.
| Price History | |
|---|---|
| 9/18/2026 | Listed $559,900 |
General Features
| Living Area | 1754.0 |
|---|---|
| Sewer | Sewer |
| Heating | Forced Air,Natural Gas |
| Cooling | Central Air |
| Utilities | Cable Available,Electricity Available,Natural Gas Available |
| Roof | Composite Shingle |
| Appliances | Cook Top,Dishwasher,Disposal,Double Oven,Dryer,Gas in Kitchen,Kitchen Vent Fan,Microwave Oven,Refrigerator,Self Cleaning Oven,Washer |
| HOA Fee | 87.7 |
| Association Fee Includes | Trash Removal |
| Patio/Porch Features | Composite,Concrete |
| Year Built | 2018 |
| Miscellaneous | Auto Sprinkler System,Breakfast Bar,HOA Required $,Humidifier,Kitchen Pantry,Radon System,Sump Pump |
| Property Subtype | Single Family |
| Tax Year | 2025 |
| Parcel Number | 250524317006 |
| ConstructionStatus | Existing Home |
| Community Features | Club House,Community Center,Fitness Center,Hiking or Biking Trails,Parks or Open Space,Playground Area,Pool |
| Assoc Fee Paid Per | Monthly |
| County | Douglas |
| Property Type | Residential |
| HOA | Yes |
| Full Baths | 1 |
| Status | Active |
| City | Castle Rock |
| High School District | Douglas RE1 |
| Lot Size Units | SqFt |
| Lot Size Square Feet | 4966.0 |
| Property Attached Y/N | No |
| Tax Annual Amount | 2916.86 |
| Lot Description | See Prop Desc Remarks |
| MLS Area Minor | Crystal Valley Ranch |
| Additional Parcels Y/N | No |
| Virtual Tour | https://www.zillow.com/view-imx/2d74d72a-b11f-411a-8372-695019e8b2de?setAttribution=mls&wl=true&initialViewType=pano&utm_source=dashboard |
| Assessments Y/N | No |
| Structure Type | Framed on Lot |
| Standard Status | Active |
| AttributionContact | 303-946-1840 |
Interior Features
| Interior Amenities | 9Ft + Ceilings |
|---|---|
| Basement | Full Basement |
| Flooring | Carpet,Luxury Vinyl |
| Fireplace Features | Gas,Main Level |
| Entry | Luxury Vinyl |
| Window Features | Vinyl |
| Above Grade Finished Area | 1754.0 |
| 3/4 Baths | 1 |
| Laundry Features | Main |
| Total Bedrooms | 3 |
| Total Baths | 2 |
Exterior Features
| Siding | Fiber Cement,Stone |
|---|---|
| Fencing | Rear |
| Water Source | Municipal |
| Total Parking | 2.0 |
| Landscaped | All |
| Driveway | Paved |
| Garage Type | Attached |
| Lot Size | 4966.0 |
| Building Area Total | 3508.0 |
| Lot Size Acres | 0.114 |
| Road Frontage Type | City/Town Road |
Amenities
- Foreclosure
- Views
- Short Sale
- New Construction
- Adult 55+
- Lease To Own
- No HOA Fees
- Furnished
- Primary On Main
- Air Conditioning
- Seller Finance
- Green
- Fixer Upper
- Horse
- Golf
- Fireplace
- Deck
- Garage
- Basement
- Pool
Property vs Single Family Average in 80104
Price
Taxes
Year Built
Visits

 © 2026 Grand County Association of REALTORS®. DCMA can be found at https://grandcountyassociation.realtor/contact/. Information deemed reliable, but not guaranteed. This site is used and paid for by multiple independent companies. The real estate broker cannot require you as a prospective buyer to pre-qualify with or utilize the services of either of the mortgage loan originators. Nor can either of the mortgage load originators require you as a prospective buyer to utilize the services of
