

Golf Course - Primary on Main - Eco Friendly
Address
10 Erica Court, Pueblo, CO
Price
$ 624,900
Property Attributes
- MLS#8448813
- TypeSingle Family
- Listing Status Active
- CountyPUEBLO
- CityPueblo
- NeighborhoodPueblo
- Zip81001
- StyleSingle Family
- Year Built2002
- Taxes$ 3419
- Price$ 624,900
- Bedrooms3
- Full Bathrooms3
- Half Bathrooms0
- Sqr Footage2368
- Lot Size0.2758 Acres
Data Source:
elevateMLS
Property Description
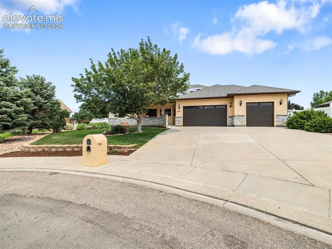
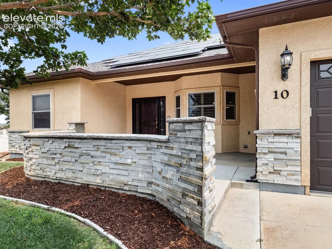
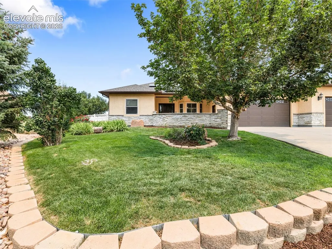
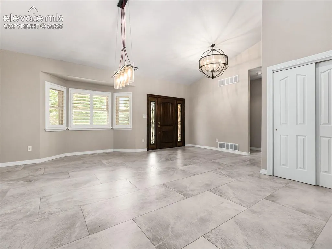
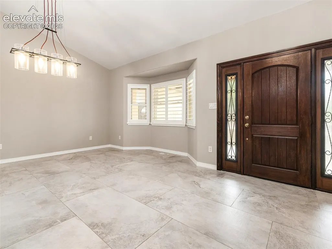
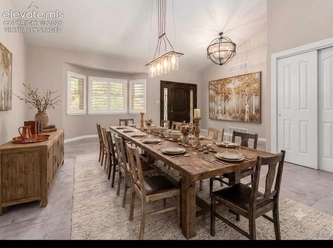
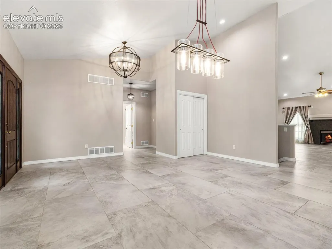
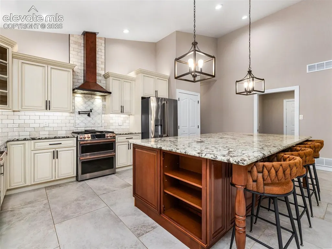
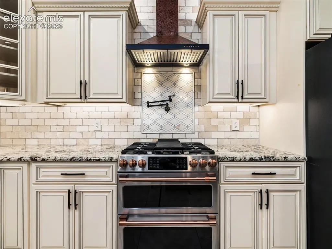
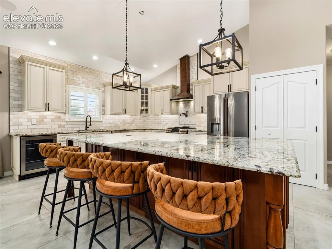
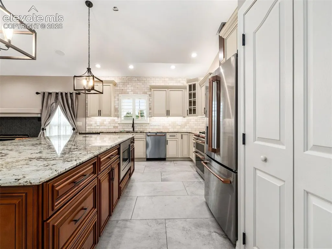
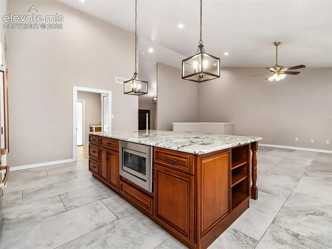
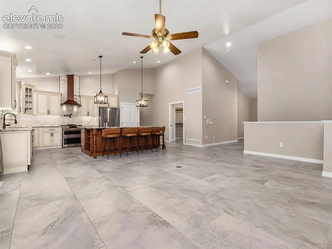
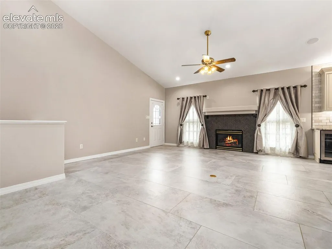
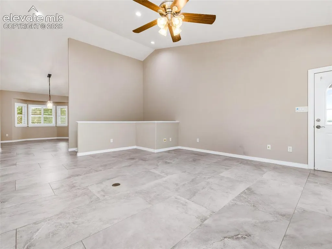
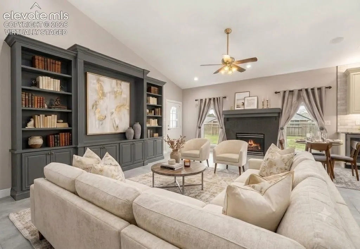
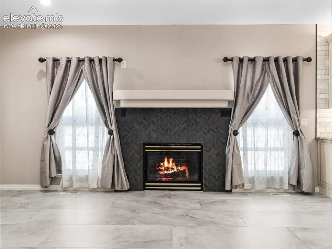
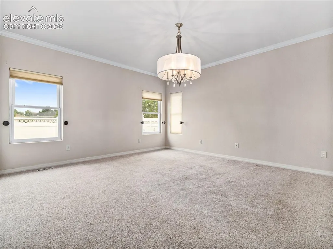
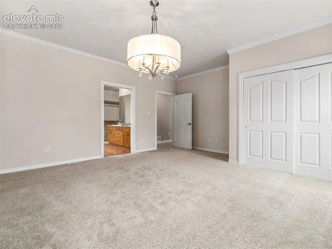
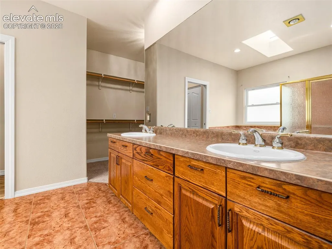
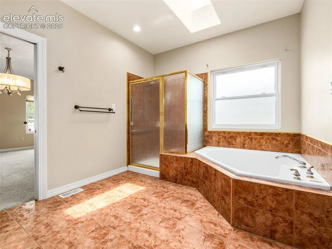
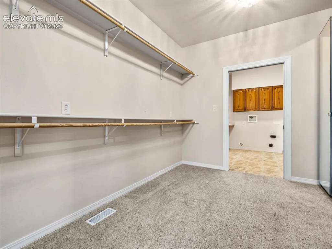
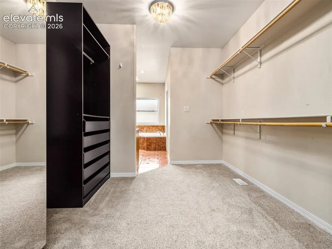
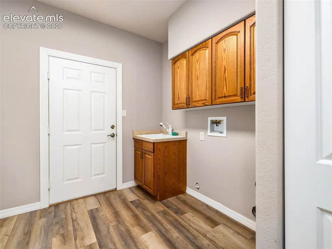
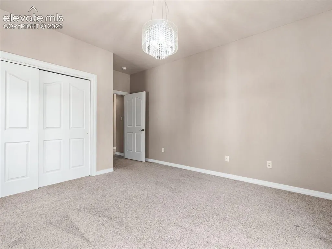
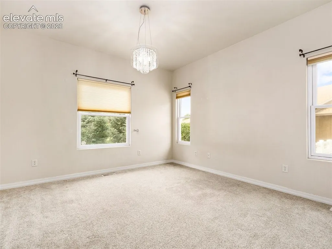
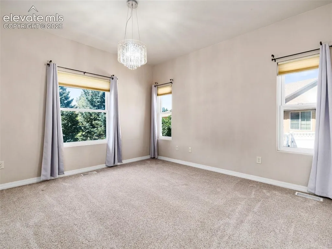
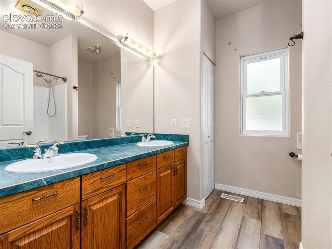
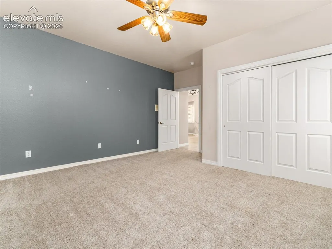
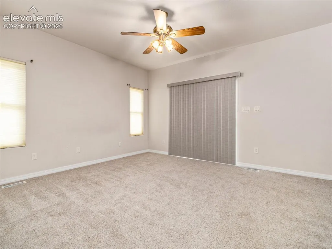
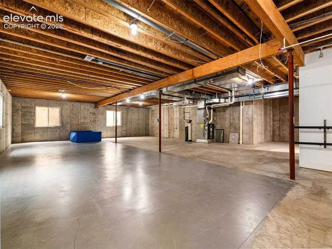
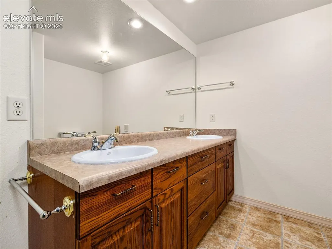
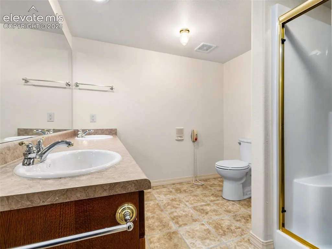
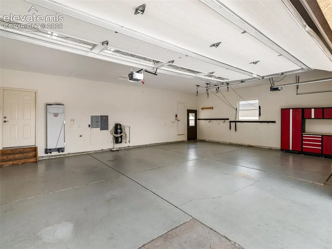
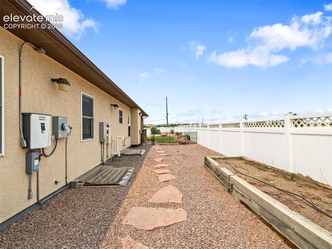
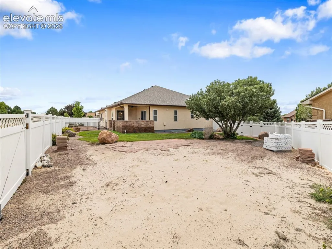
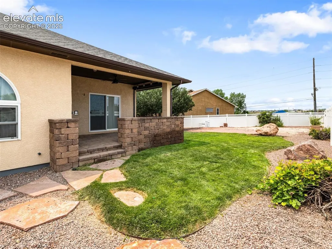
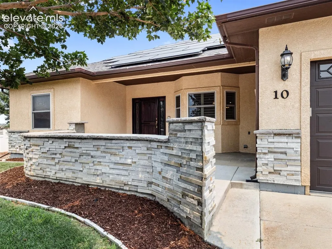
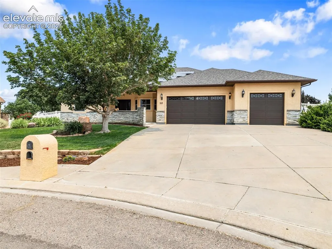
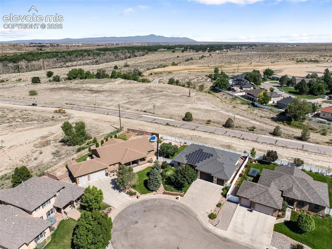
Cul-de-sac - Near Walkingstick Golf Course Easy Living Awaits in this Move-In Ready Rancher. This beautiful 3-bedroom, 3-bath residence offers approximately 4,721 sq ft of living space with high-end finishes, energy-efficient upgrades, and incredible expansion potential. This clean and comfortable single-level ranch home is completely move-in ready and designed for convenience and effortless living. Featuring an accessible layout with extra-wide doorways, navigating the main floor is smooth and easy. Property Highlights: Main-Level Living: Enjoy a true ranch-style floor plan with zero interior stairs on the main level. Accessible Design: Wider doorways throughout provide comfortable clearance and long-term ease. Massive Storage: A full unfinished basement offers secure, dry space for holiday decor, gear, and extra storage. Move-In Ready: Impeccably maintained and updated so you can unpack and relax right away. Active Neighborhood: Situated in a peaceful, highly walkable community featuring safe sidewalks and scenic routes ideal for your daily exercise routine or evening strolls. Don't miss this rare find combining comfort, storage, and an active lifestyle! Major updates include a new roof (2025), high-efficiency furnace and central air (2022), solar photovoltaic system with battery backup, water softener, beautiful upgraded kitchen and numerous interior improvements. An oversized 3-car garage. Buyer to verify square footage. Shedule your private showing today!
| Price History | |
|---|---|
| 9/18/2026 | Listed $624,900 |
General Features
| Living Area | 2368.0 |
|---|---|
| Sewer | Sewer |
| Heating | Forced Air,Natural Gas |
| Cooling | Central Air |
| Utilities | Solar,See Prop Desc Remarks |
| Roof | Composite Shingle |
| Appliances | Dishwasher,Disposal,Double Oven,Gas in Kitchen,Hot Tap Dispenser,Kitchen Vent Fan,Microwave Oven,Range,Refrigerator,Self Cleaning Oven |
| HOA Fee | 0.0 |
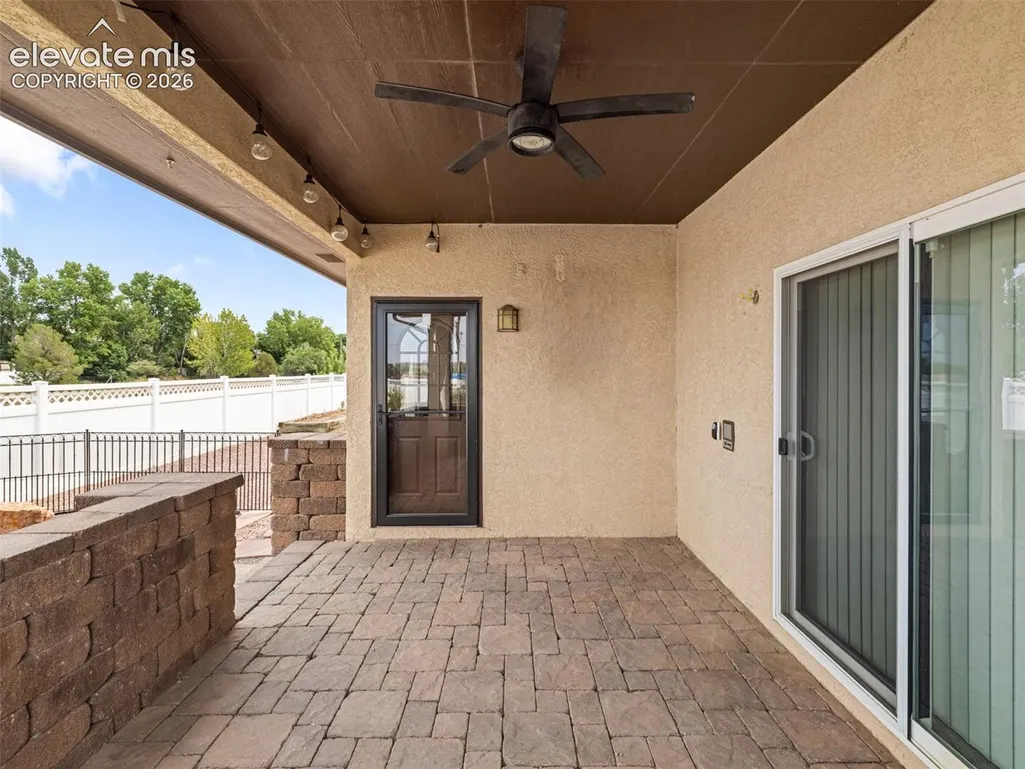
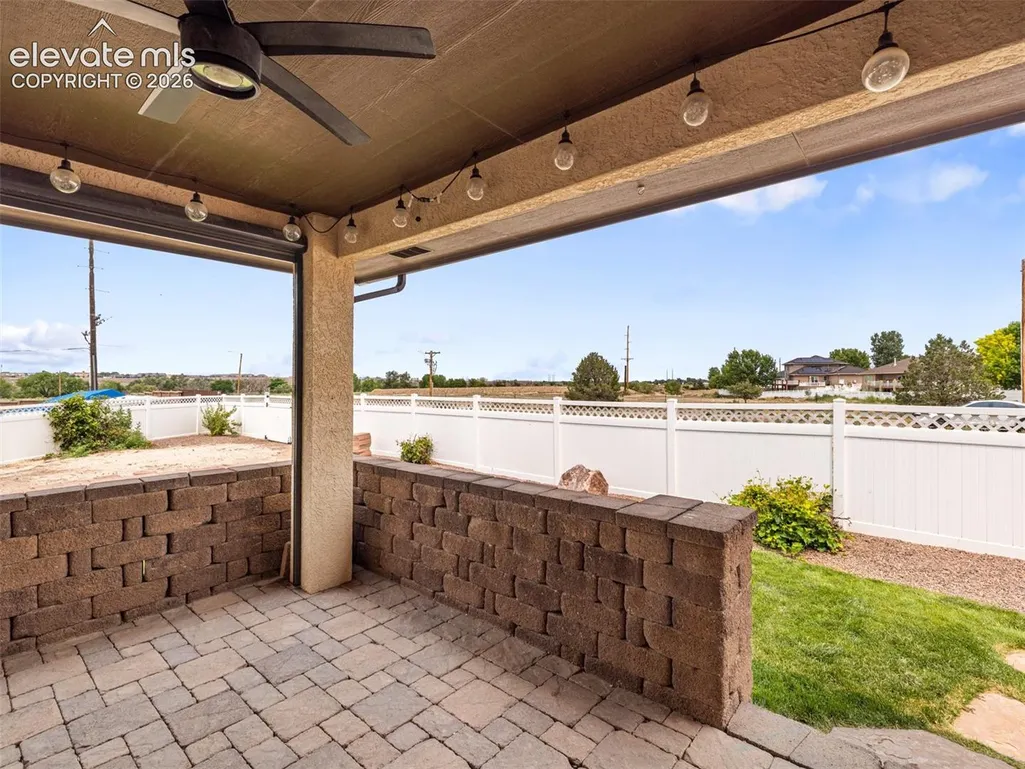
| Patio/Porch Features | Covered |
| Year Built | 2002 |
| Miscellaneous | Auto Sprinkler System,Breakfast Bar,Central Vacuum,HOA Voluntary $,Intercom,Kitchen Pantry,Sump Pump,Water Softener |
| Property Subtype | Single Family |
| Tax Year | 2025 |
| Parcel Number | 0407426004 |
| ConstructionStatus | Existing Home |
| Community Features | See Prop Desc Remarks |
| Assoc Fee Paid Per | Not Applicable |
| County | Pueblo |
| Property Type | Residential |
| HOA | No |
| Other Structures | See Prop Desc Remarks |
| Full Baths | 2 |
| Status | Active |
| City | Pueblo |
| High School District | Pueblo-60 |
| Lot Size Units | SqFt |
| Lot Size Square Feet | 12014.0 |
| Property Attached Y/N | No |
| Tax Annual Amount | 3419.75 |
| Lot Description | Cul-de-sac,Mountain View,View of Pikes Peak |
| MLS Area Minor | University Park |
| Additional Parcels Y/N | No |
| Assessments Y/N | No |
| Structure Type | Framed on Lot |
| Standard Status | Active |
| AttributionContact | 719-583-1100 |
Interior Features
| Basement | Full Basement |
|---|---|
| Flooring | Carpet,Ceramic Tile,Tile,Vinyl/Linoleum |
| Fireplace Features | Gas |
| Window Features | Vinyl |
| Above Grade Finished Area | 2368.0 |
| 3/4 Baths | 1 |
| Total Bedrooms | 3 |
| Total Baths | 3 |
Exterior Features
| Siding | Stone,Stucco |
|---|---|
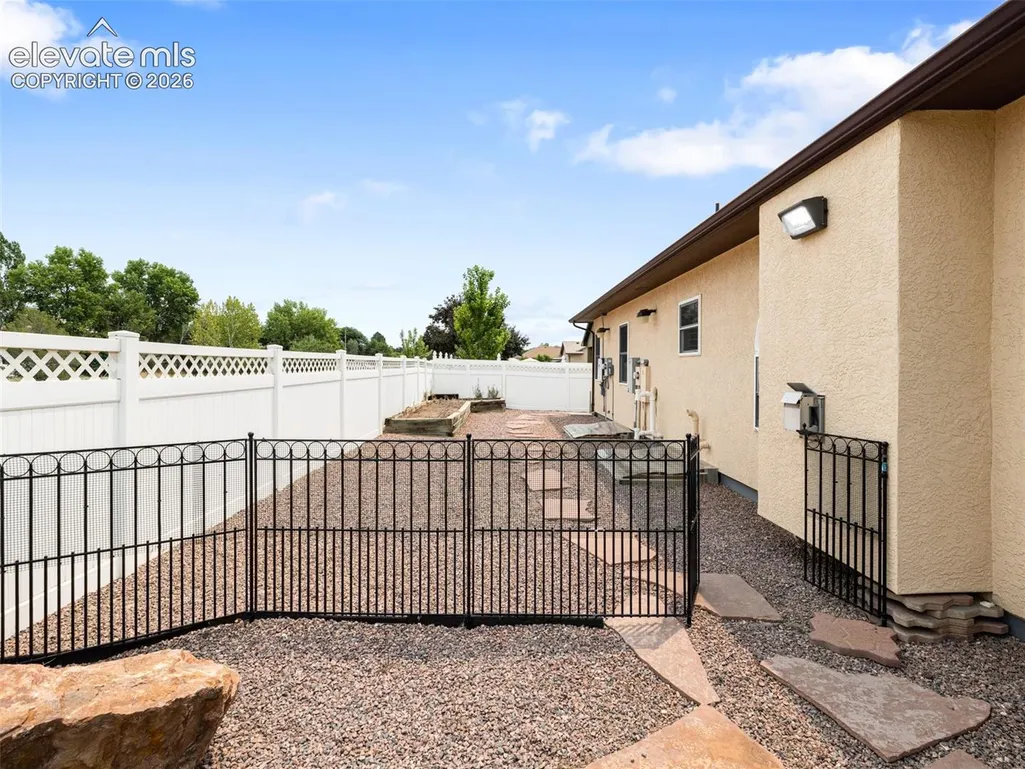
| Fencing | Rear |
| Water Source | Municipal |
| Total Parking | 3.0 |
| Landscaped | All |
| Driveway | Concrete |
| Garage Type | Attached |
| Lot Location | Hiking Trail,Near Fire Station,Near Hospital,Near Park,Near Schools,Near Shopping Center |
| Lot Size | 12014.0 |
| Building Area Total | 4721.0 |
| Lot Size Acres | 0.2758 |
Amenities
- Foreclosure
- Views
- Short Sale
- New Construction
- Adult 55+
- Lease To Own
- No HOA Fees
- Furnished
- Primary On Main
- Air Conditioning
- Seller Finance
- Green
- Fixer Upper
- Horse
- Golf
- Fireplace
- Deck
- Garage
- Basement
- Pool
Property vs Single Family Average in 81001
Price
Taxes
Year Built

 © 2026 Grand County Association of REALTORS®. DCMA can be found at https://grandcountyassociation.realtor/contact/. Information deemed reliable, but not guaranteed. This site is used and paid for by multiple independent companies. The real estate broker cannot require you as a prospective buyer to pre-qualify with or utilize the services of either of the mortgage loan originators. Nor can either of the mortgage load originators require you as a prospective buyer to utilize the services of
