



Address
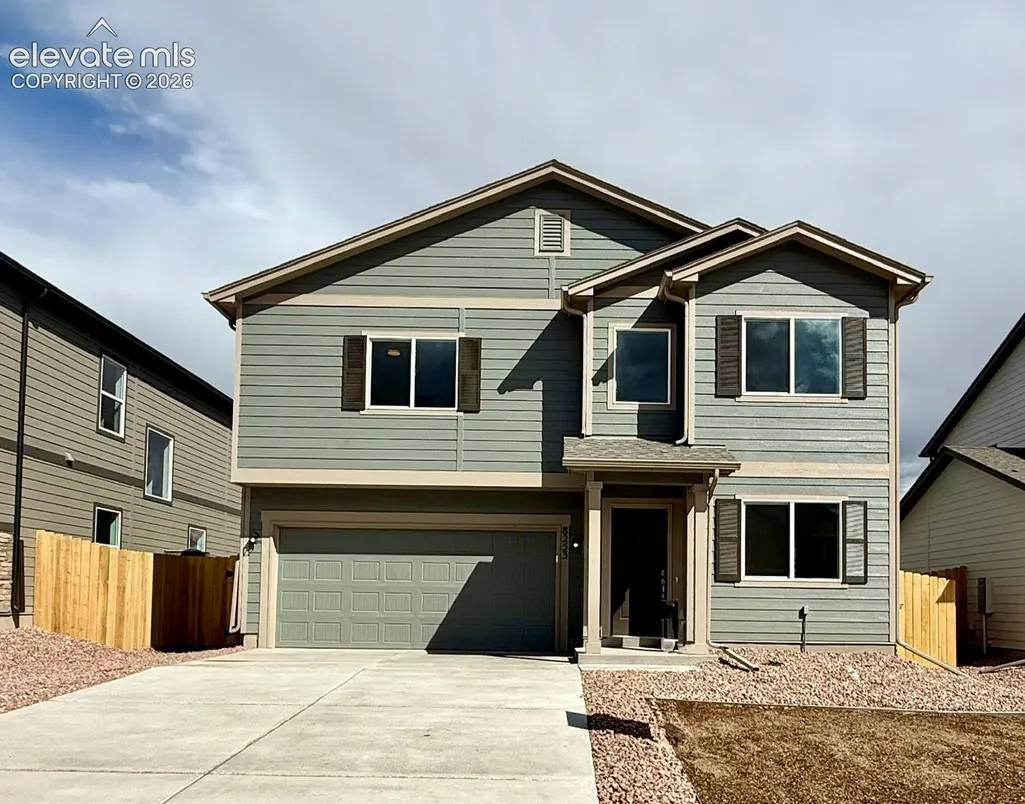
8253 Lemon Grass Road, Peyton, CO
Price
$ 499,900
Property Attributes
- MLS#1271706
- TypeSingle Family
- Listing Status Active
- CountyEL PASO
- CityPeyton
- NeighborhoodPeyton
- Zip80831
- StyleSingle Family
- Year Built2026
- Taxes$ 1
- Price$ 499,900
- Bedrooms3
- Full Bathrooms2
- Half Bathrooms1
- Sqr Footage2199
- Lot Size0.1436 Acres
Data Source:
elevateMLS
Property Description
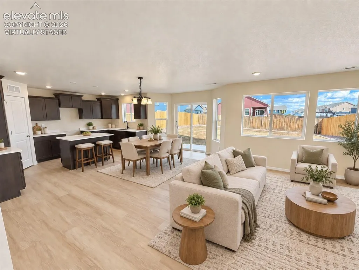
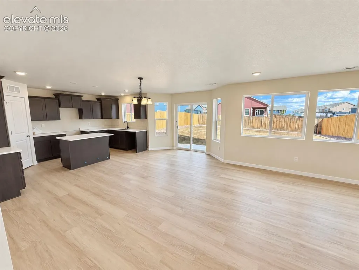
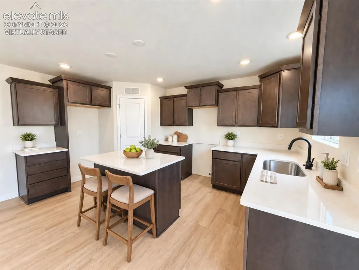
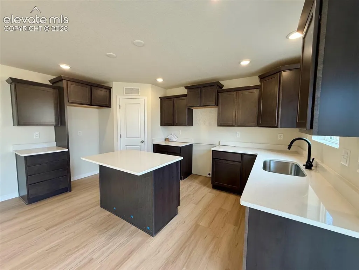
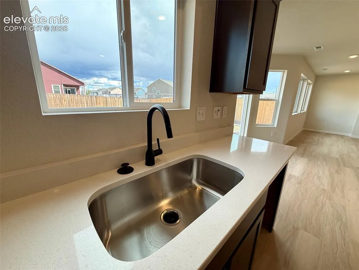
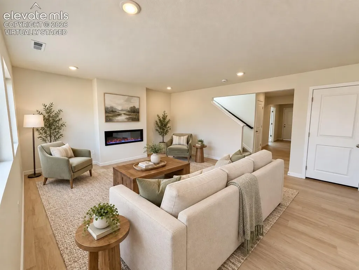
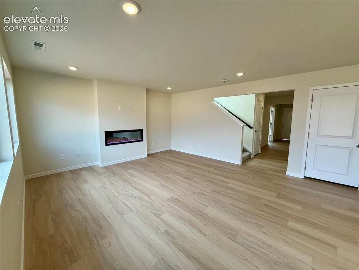
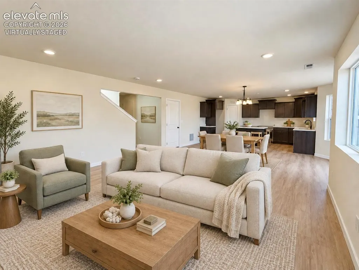
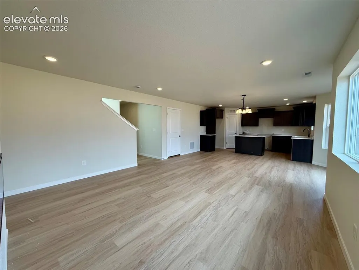
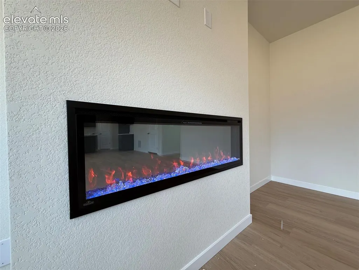
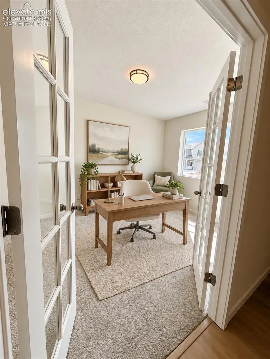
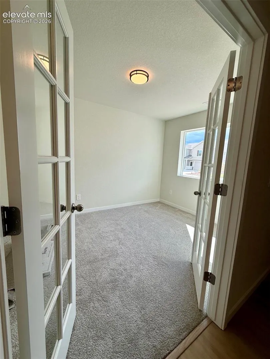
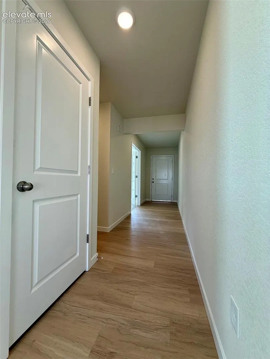
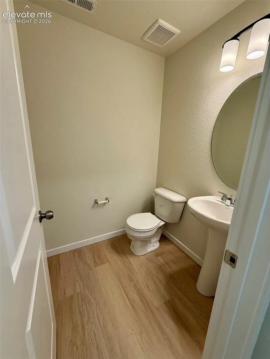
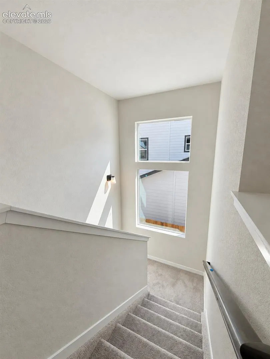
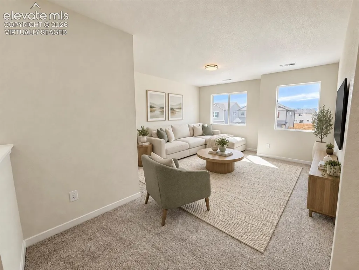
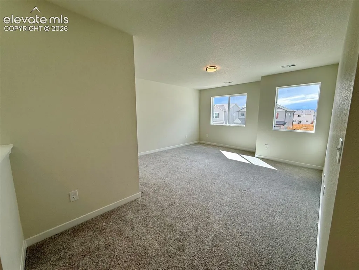
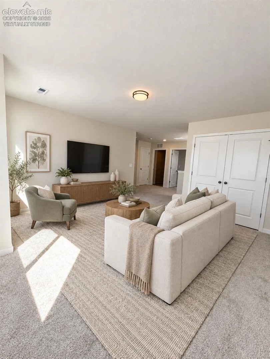
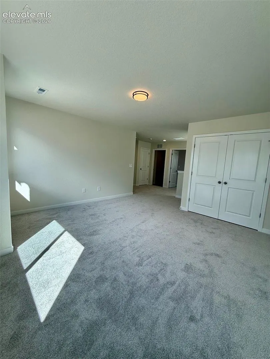
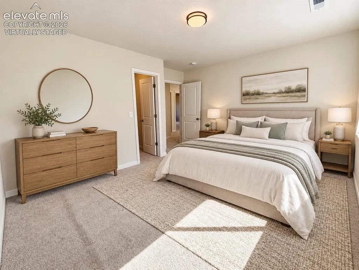
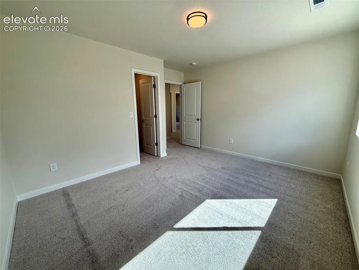
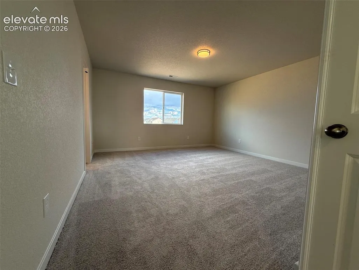
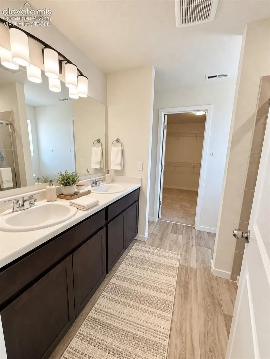
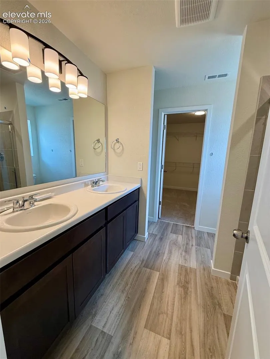
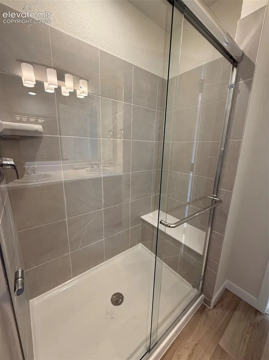
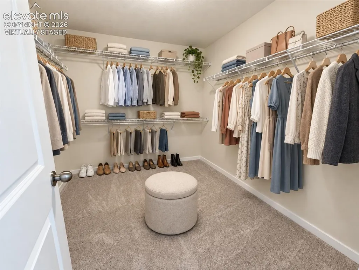
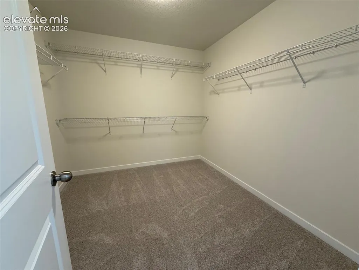
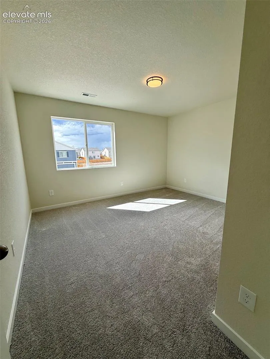
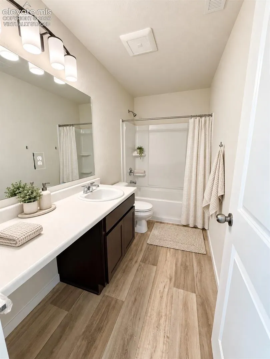
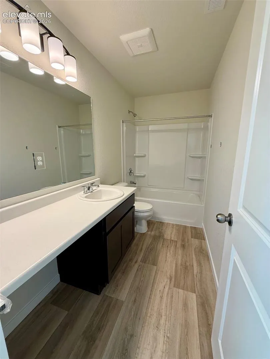
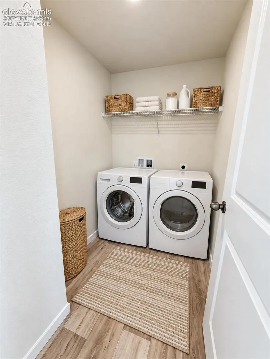
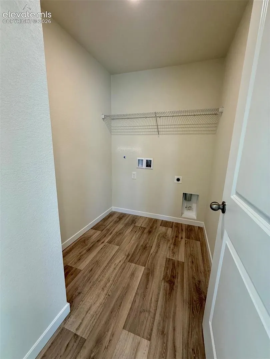
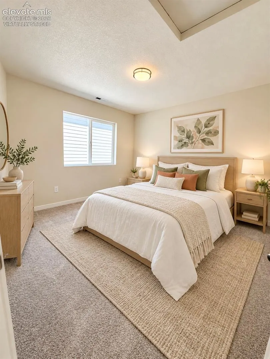
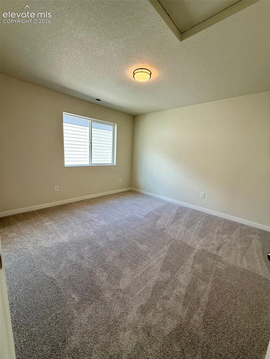
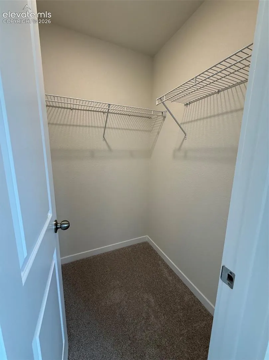
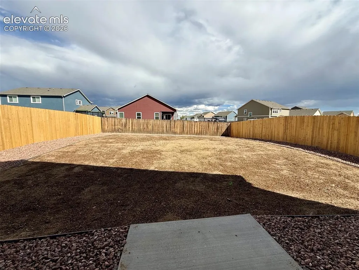
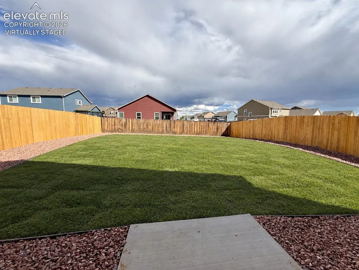
The Van Buren plan is a comfortable two-story home designed with flexibility in mind. Upon entering, a private study sits just off the front door, with a convenient powder room nearby. The open-concept great room features an electric fireplace and flows seamlessly into the spacious kitchen and dining area. Smart lighting and a smart thermostat add modern convenience throughout the home. Upstairs, a bright and spacious loft provides the perfect flex space, while the conveniently located laundry room serves the entire household. The primary suite includes a private bathroom and spacious walk-in closet. Bedrooms two and three are generously sized, each with a walk-in closet, and share a spacious full bathroom. Outside, enjoy a fully fenced and landscaped backyard that is ready to use from day one.
| Price History | |
|---|---|
| 9/19/2026 | Listed $499,900 |
General Features
| Living Area | 2199.0 |
|---|---|
| Sewer | Sewer |
| Heating | Forced Air,Natural Gas |
| Cooling | Central Air |
| Utilities | Cable Connected,Electricity Connected,Natural Gas Connected |
| Roof | Composite Shingle |
| Appliances | Dishwasher,Disposal,Gas in Kitchen,Oven,Range |
| HOA Fee | 0.0 |
| Patio/Porch Features | Concrete |
| Restrictions | None |
| Year Built | 2026 |
| Miscellaneous | Auto Sprinkler System,High Speed Internet Avail.,Kitchen Pantry,Smart Home Lighting,Smart Home Thermostat |
| Property Subtype | Single Family |
| Tax Year | 2025 |
| Parcel Number | 5301201092 |
| ConstructionStatus | New Construction |
| Community Features | Club House,Community Center,Fitness Center,Hiking or Biking Trails,Parks or Open Space,Playground Area,Pool |
| Assoc Fee Paid Per | Not Applicable |
| County | El Paso |
| Property Type | Residential |
| HOA | No |
| Full Baths | 2 |
| Status | Active |
| City | Peyton |
| High School District | District 49 |
| Lot Size Units | SqFt |
| Lot Size Square Feet | 6257.0 |
| Property Attached Y/N | No |
| Tax Annual Amount | 1.0 |
| Lot Description | See Prop Desc Remarks |
| MLS Area Minor | Falcon Meadows at Bent Grass |
| Additional Parcels Y/N | No |
| Assessments Y/N | No |
| Structure Type | Framed on Lot |
| Builder Name | Challenger Home |
| Standard Status | Active |
| AttributionContact | (719) 330-1445 |
Interior Features
| Flooring | Carpet,Luxury Vinyl |
|---|---|
| Fireplace Features | Electric |
| Window Features | Vinyl |
| Above Grade Finished Area | 2199.0 |
| Half Baths | 1 |
| Laundry Features | Electric Hook-up |
| Total Bedrooms | 3 |
| Total Baths | 3 |
Exterior Features
| Siding | Masonite Type |
|---|---|
| Fencing | All |
| Water Source | Assoc/Distr |
| Total Parking | 2.0 |
| Landscaped | All |
| Garage Type | Attached |
| Lot Location | Near Fire Station,Near Hospital,Near Park,Near Schools,Near Shopping Center |
| Lot Size | 6257.0 |
| Building Area Total | 2199.0 |
| Lot Size Acres | 0.1436 |
| Builder Model | Van Buren |
Amenities
- Foreclosure
- Views
- Short Sale
- New Construction
- Adult 55+
- Lease To Own
- No HOA Fees
- Furnished
- Primary On Main
- Air Conditioning
- Seller Finance
- Green
- Fixer Upper
- Horse
- Golf
- Fireplace
- Deck
- Garage
- Basement
- Pool
Property vs Single Family Average in 80831
Price
Year Built
Visits

 © 2026 Grand County Association of REALTORS®. DCMA can be found at https://grandcountyassociation.realtor/contact/. Information deemed reliable, but not guaranteed. This site is used and paid for by multiple independent companies. The real estate broker cannot require you as a prospective buyer to pre-qualify with or utilize the services of either of the mortgage loan originators. Nor can either of the mortgage load originators require you as a prospective buyer to utilize the services of
