

Golf Course - Primary on Main
Address
9790 Vistas Park Drive, Peyton, CO
Price
$ 549,900
Property Attributes
- MLS#7586210
- TypeSingle Family
- Listing Status Active
- CountyEL PASO
- CityPeyton
- NeighborhoodPeyton
- Zip80831
- StyleSingle Family
- Year Built2018
- Taxes$ 3425
- Price$ 549,900
- Bedrooms5
- Full Bathrooms3
- Half Bathrooms0
- Sqr Footage3019
- Lot Size0.1552 Acres
Data Source:
elevateMLS
Property Description
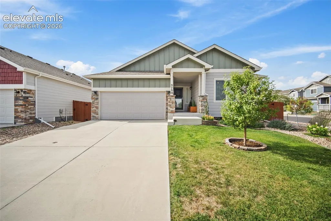
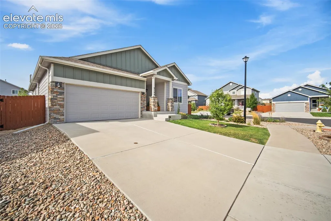
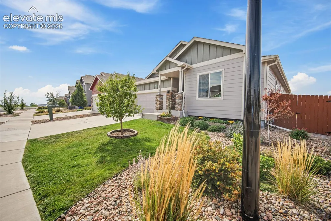
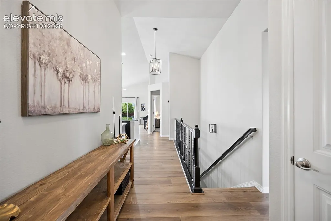
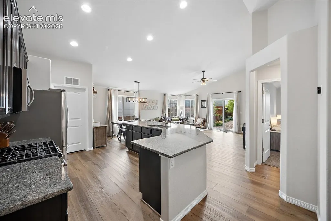
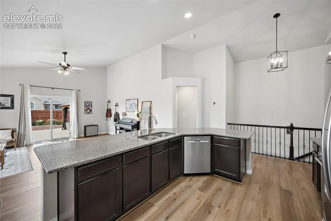
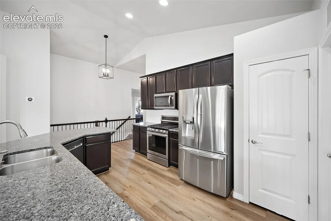
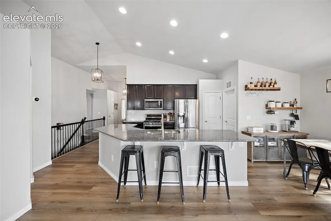
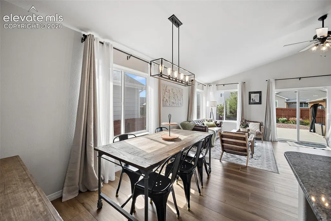
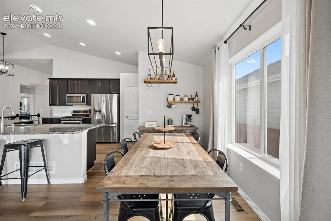
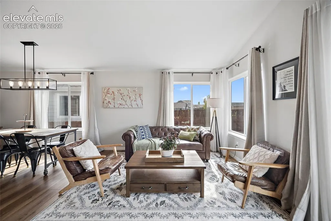
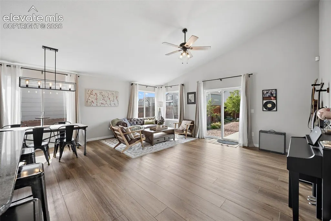
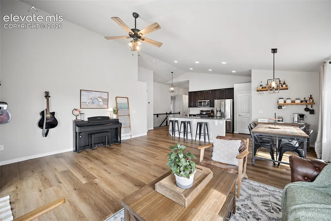
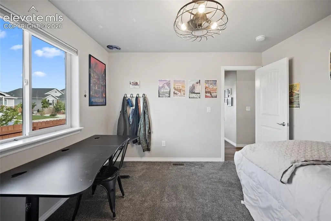
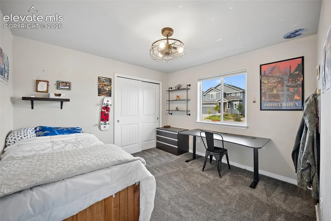
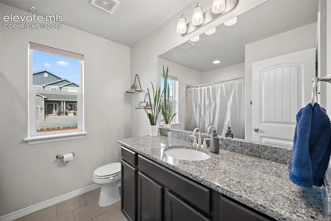
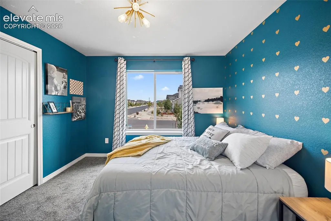
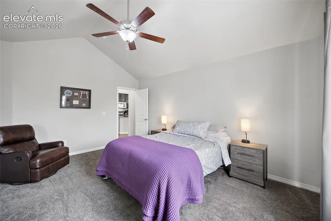
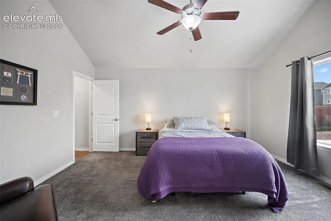
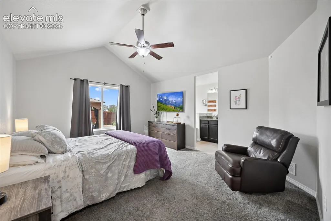
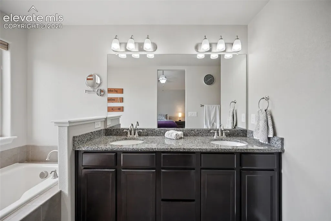
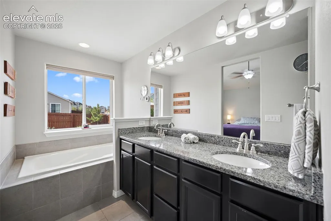
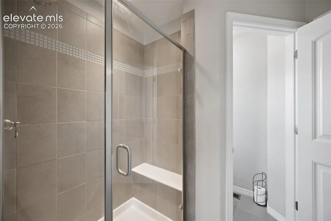
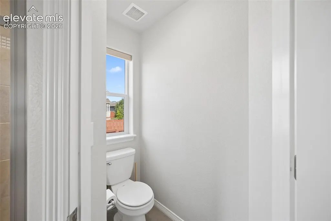
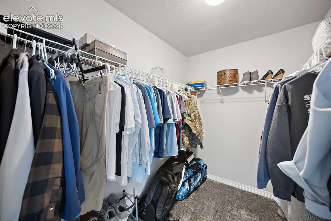
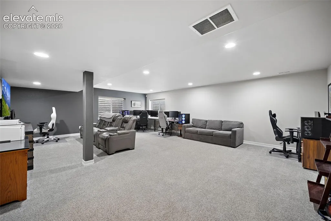
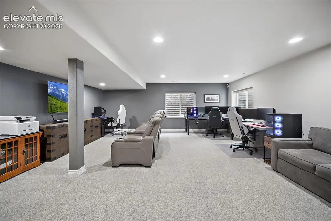
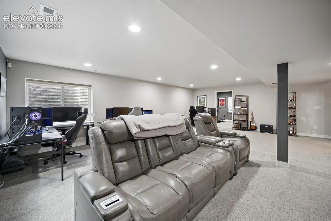
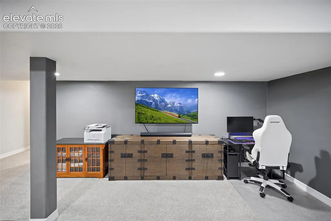
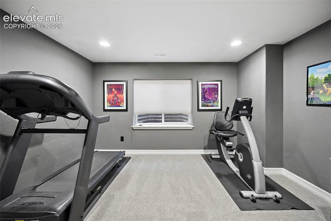
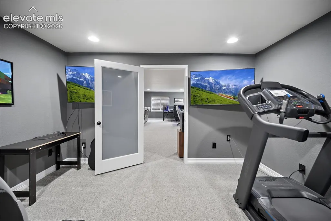
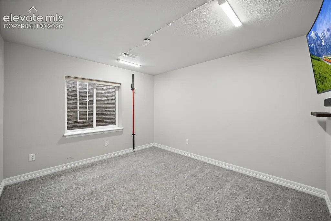
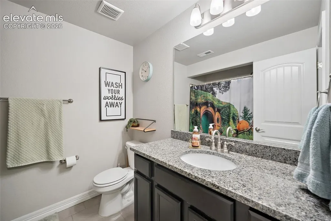
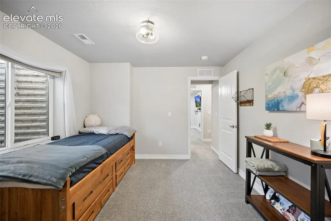
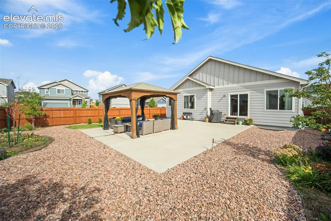
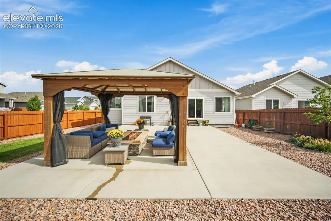
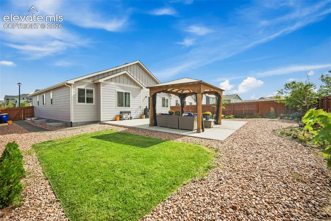
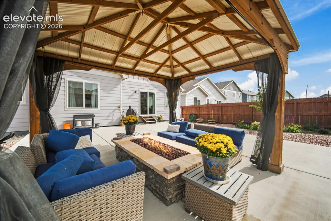
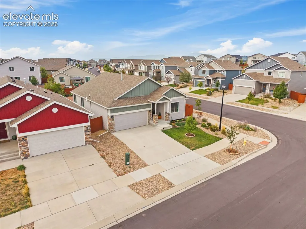
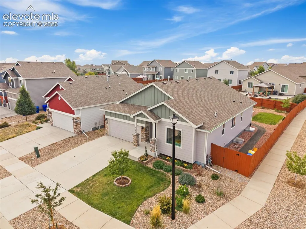
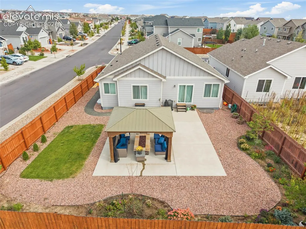
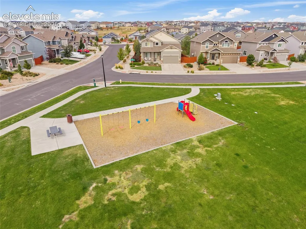
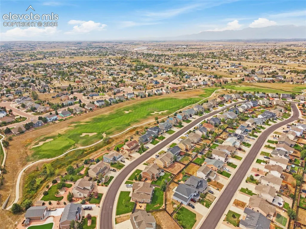
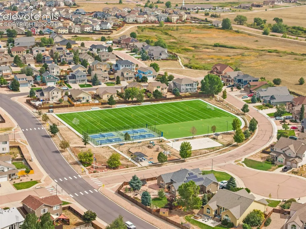
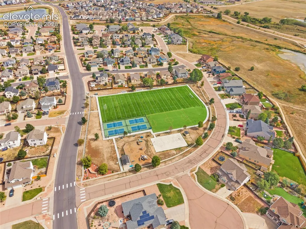
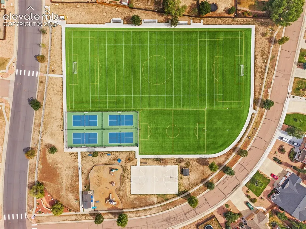
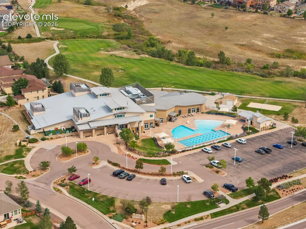
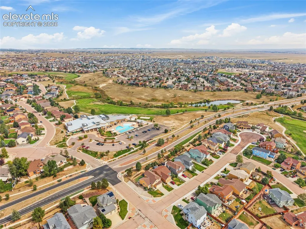
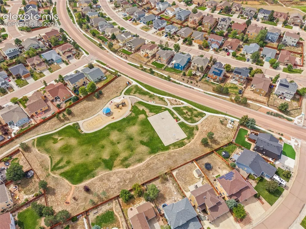
Perched on a coveted corner lot in the heart of Meridian Ranch, this beautifully maintained ranch floor plan offers the space, style & lifestyle today's buyers are searching for. Freshly updated with brand-new LVP flooring & new carpet throughout, this home is truly move-in ready and showcases pride of ownership at every turn. The open-concept main level welcomes you with soaring 9+ ceilings, a vaulted great room & a chef-inspired kitchen featuring granite countertops, a spacious island & stainless steel appliances. The main-level primary suite offers a private retreat with a spa-style 5-piece bath & generous walk-in closet, complemented by two additional main-floor bedrooms. Downstairs, the professionally finished basement expands your living space with two more bedrooms, a large family room & an office, ideal for guests, multigenerational living or work-from-home flexibility. Step outside to your own private oasis: a beautifully landscaped backyard complete with a charming gazebo, cozy gas firepit & gas line ready for weekend grilling, all on a low-maintenance corner lot with added privacy & curb appeal. Smart-home features throughout add comfort & peace of mind, including smart lighting, thermostat, security system & sprinkler system. Beyond the front door, enjoy resort-style living with access to Meridian Ranch's premier amenities: the 42,000-square-foot Community Recreation Center with indoor & outdoor pools, the brand-new Field House, miles of scenic trails, neighborhood parks & the award-winning Antler Creek Golf Course. Zoned for D49 schools & just minutes from Peterson & Schriever Space Force Bases. This is elevated ranch living in one of Colorado Springs' most sought-after communities. Schedule your private showing today.
| High School |
|---|
| Falcon High School |
| Price History | |
|---|---|
| 9/18/2026 | Listed $549,900 |
General Features
| Living Area | 3019.0 |
|---|---|
| Sewer | Sewer |
| Heating | Forced Air |
| Cooling | Ceiling Fan(s),Central Air |
| Utilities | Electricity Connected,Natural Gas Connected |
| Roof | Composite Shingle |
| Appliances | Dishwasher,Disposal,Microwave Oven,Range,Refrigerator |
| HOA Fee | 90.0 |
| Association Fee Includes | Covenant Enforcement,Management |
| Restrictions | Architectural Control |
| Year Built | 2018 |
| Miscellaneous | Auto Sprinkler System,Breakfast Bar,High Speed Internet Avail.,HOA Required $,Humidifier,Kitchen Pantry,Radon System,Security System |
| Property Subtype | Single Family |
| Tax Year | 2025 |
| Parcel Number | 4229408001 |
| ConstructionStatus | Existing Home |
| Community Features | Club House,Community Center,Dog Park,Fitness Center,Golf Course,Hiking or Biking Trails,Parks or Open Space,Playground Area,Pool |
| Assoc Fee Paid Per | Annual |
| County | El Paso |
| Property Type | Residential |
| HOA | Yes |
| Other Structures | Gazebo |
| Full Baths | 3 |
| Status | Active |
| High School | Falcon |
| City | Peyton |
| High School District | District 49 |
| Lot Size Units | SqFt |
| Lot Size Square Feet | 6760.0 |
| Property Attached Y/N | No |
| Tax Annual Amount | 3425.28 |
| Lot Description | Corner |
| MLS Area Minor | The Vistas At Meridian Ranch |
| Additional Parcels Y/N | No |
| Virtual Tour | https://www.zillow.com/view-imx/da769f02-1c8e-44ca-b354-c32e21fd5751?setAttribution=mls&wl=true&initialViewType=pano&utm_source=dashboard |
| Assessments Y/N | No |
| Structure Type | Frame |
| Builder Name | Saint Aubyn Homes |
| Standard Status | Active |
| AttributionContact | 888-440-2724 |
Interior Features
| Interior Amenities | 5-Pc Bath,Great Room,Vaulted Ceilings |
|---|---|
| Basement | Full Basement |
| Flooring | Carpet,Luxury Vinyl |
| Fireplace Features | None |
| Entry | Luxury Vinyl |
| Above Grade Finished Area | 1614.0 |
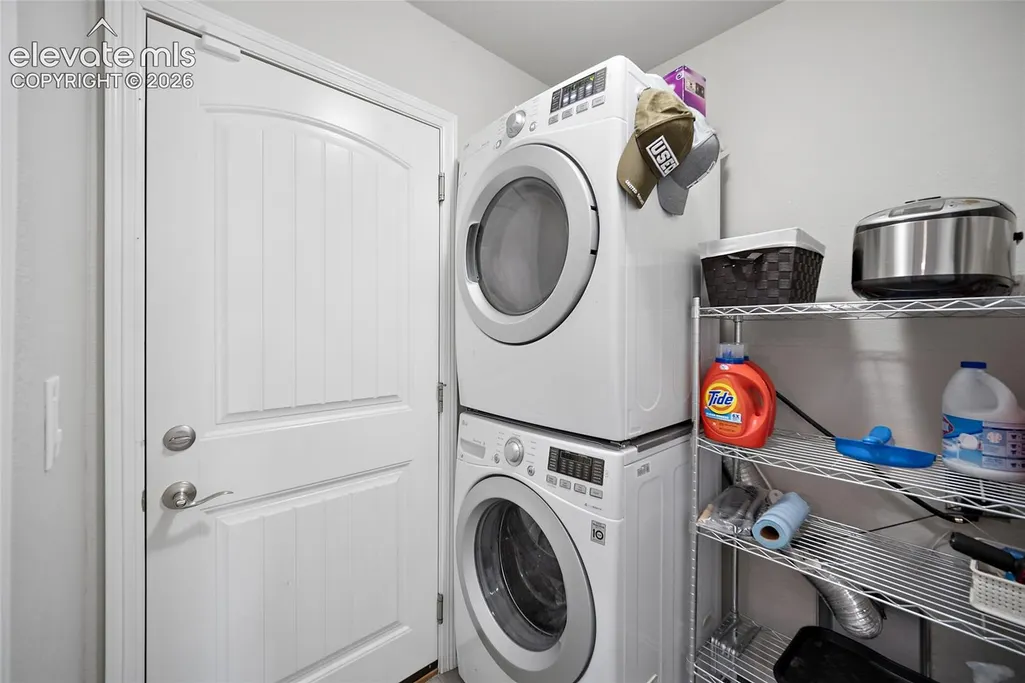
| Laundry Features | Main |
| Total Bedrooms | 5 |
| Total Baths | 3 |
Exterior Features
| Siding | Masonite Type |
|---|---|
| Fencing | Rear |
| Water Source | Assoc/Distr |
| Total Parking | 2.0 |
| Landscaped | All |
| Driveway | Concrete |
| Garage Type | Attached |
| Lot Size | 6760.0 |
| Building Area Total | 3176.0 |
| Lot Size Acres | 0.1552 |
| Builder Model | Everest |
Amenities
- Foreclosure
- Views
- Short Sale
- New Construction
- Adult 55+
- Lease To Own
- No HOA Fees
- Furnished
- Primary On Main
- Air Conditioning
- Seller Finance
- Green
- Fixer Upper
- Horse
- Golf
- Fireplace
- Deck
- Garage
- Basement
- Pool
Property vs Single Family Average in 80831
Price
Taxes
Year Built

 © 2026 Grand County Association of REALTORS®. DCMA can be found at https://grandcountyassociation.realtor/contact/. Information deemed reliable, but not guaranteed. This site is used and paid for by multiple independent companies. The real estate broker cannot require you as a prospective buyer to pre-qualify with or utilize the services of either of the mortgage loan originators. Nor can either of the mortgage load originators require you as a prospective buyer to utilize the services of
