

Views
Address
16799 Timbercrest Drive, Monument, CO
Price
$ 834,900
Property Attributes
- MLS#2048959
- TypeSingle Family
- Listing Status Active
- CountyEL PASO
- CityMonument
- NeighborhoodMonument
- Zip80132
- StyleSingle Family
- Year Built2026
- Taxes$ 6095
- Price$ 834,900
- Bedrooms5
- Full Bathrooms3
- Half Bathrooms1
- Sqr Footage3227
- Lot Size0.2491 Acres
Data Source:
elevateMLS
Property Description
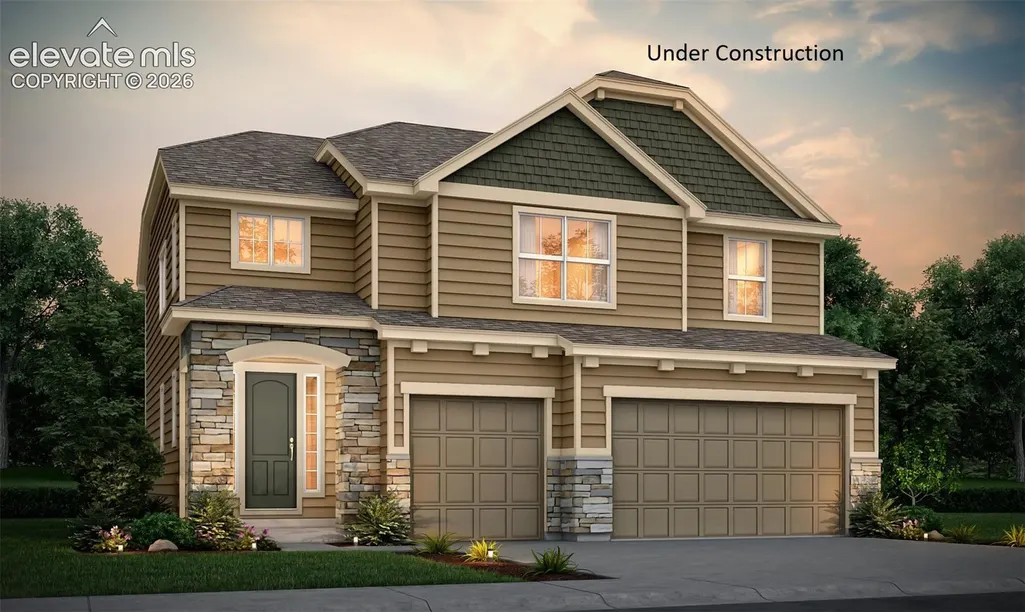
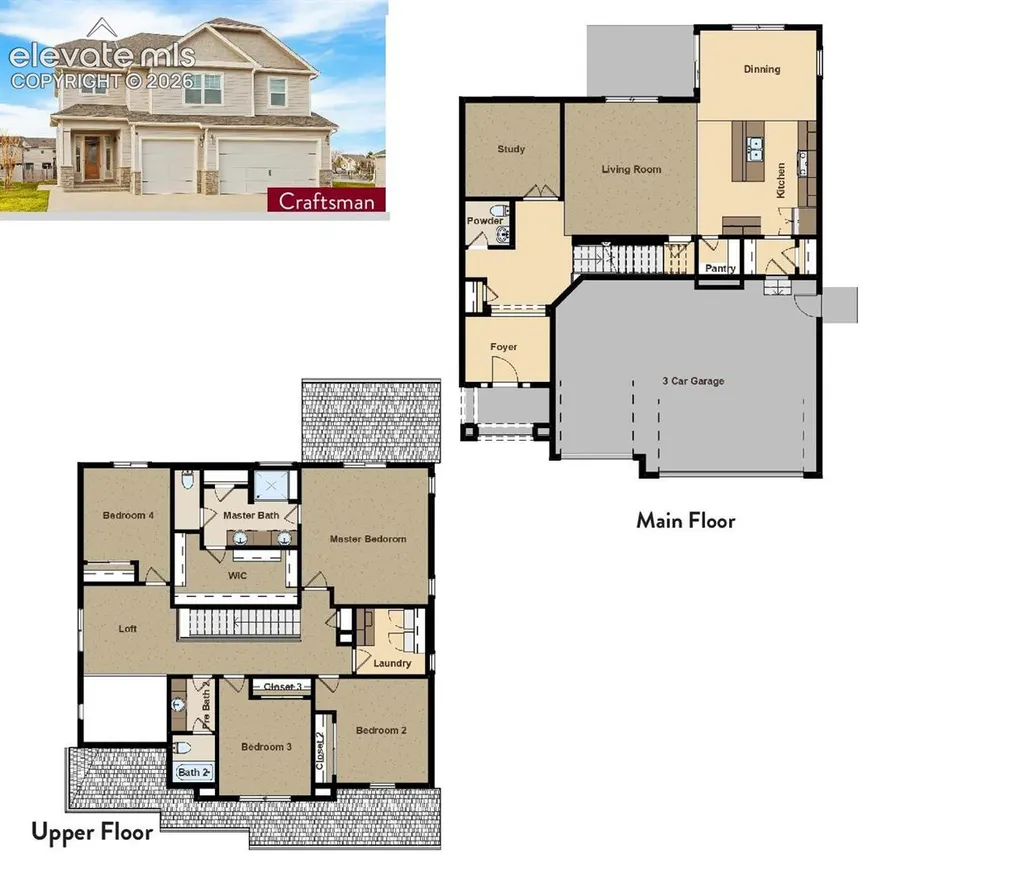
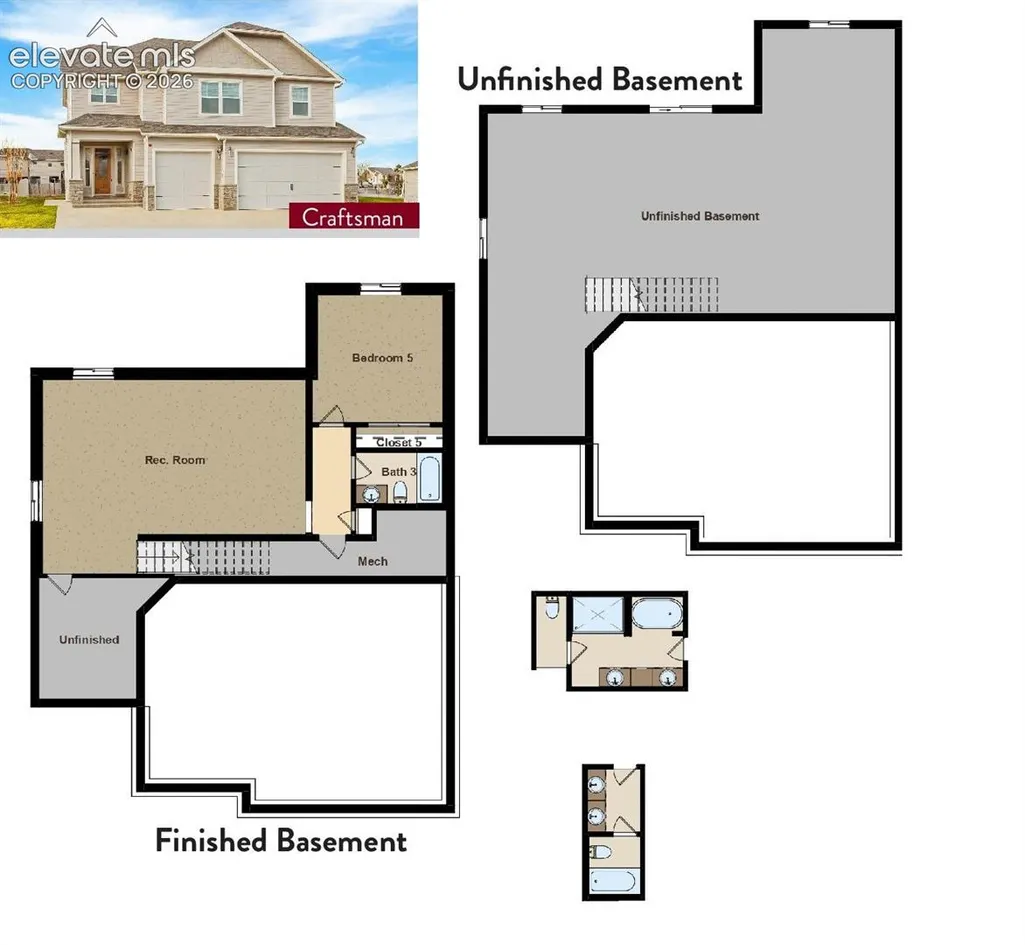
Beautiful 5-bedroom, 3.5 bath two-story home in desirable Monument, CO! Featuring a fully finished basement, quartz countertops, cozy fireplace, and an impressive 4-car garage. Backs to farmland and has lovely views. Come give it a look!
| Elementary School | Middle School | High School |
|---|---|---|
| Bear Creek Elementary School | Lewis Palmer Middle School | Lewis Palmer High School |
| Price History | |
|---|---|
| 9/16/2026 | Listed $834,900 |
General Features
| Living Area | 3227.0 |
|---|---|
| Sewer | Sewer |
| Heating | Forced Air |
| Cooling | Ceiling Fan(s),Central Air |
| Utilities | Electricity Available,Electricity Connected,Natural Gas Available,Natural Gas Connected,Telephone |
| Roof | Composite Shingle |
| Appliances | Dishwasher,Disposal,Kitchen Vent Fan,Microwave Oven,Range |
| HOA Fee | 500.0 |
| Association Fee Includes | Covenant Enforcement,Management,Other |
| Year Built | 2026 |
| Miscellaneous | High Speed Internet Avail.,HOA Required $,Home Warranty,Kitchen Pantry,Sump Pump |
| Property Subtype | Single Family |
| Tax Year | 2025 |
| Parcel Number | 7124408001 |
| ConstructionStatus | Under Construction |
| Assoc Fee Paid Per | Annual |
| County | El Paso |
| Property Type | Residential |
| HOA | Yes |
| Full Baths | 2 |
| Status | Active |
| High School | Lewis Palmer |
| City | Monument |
| High School District | Lewis-Palmer-38 |
| Lot Size Units | SqFt |
| Lot Size Square Feet | 10850.0 |
| Elementary School | Bear Creek |
| Property Attached Y/N | No |
| Tax Annual Amount | 6095.0 |
| Middle/Junior High School | Lewis Palmer |
| Lot Description | Level |
| MLS Area Minor | Jackson Creek |
| Additional Parcels Y/N | No |
| Assessments Y/N | No |
| Structure Type | Frame |
| Builder Name | Aspen View Homes |
| Standard Status | Active |
| AttributionContact | 303-799-9898 |
Interior Features
| Interior Amenities | 9Ft + Ceilings |
|---|---|
| Basement | Full Basement |
| Flooring | Carpet,Wood Laminate |
| Fireplace Features | Electric,Main Level |
| Entry | Wood Laminate |
| Above Grade Finished Area | 2354.0 |
| Half Baths | 1 |
| 3/4 Baths | 1 |
| Laundry Features | Electric Hook-up,Upper |
| Total Bedrooms | 5 |
| Total Baths | 4 |
Exterior Features
| Siding | Fiber Cement |
|---|---|
| Fencing | None |
| Water Source | Municipal |
| Total Parking | 4.0 |
| Landscaped | All |
| Driveway | Concrete |
| Garage Type | Attached |
| Lot Size | 10850.0 |
| Building Area Total | 3407.0 |
| Lot Size Acres | 0.2491 |
| Road Frontage Type | Paved |
| Builder Model | Zuma |
Amenities
- Foreclosure
- Views
- Short Sale
- New Construction
- Adult 55+
- Lease To Own
- No HOA Fees
- Furnished
- Primary On Main
- Air Conditioning
- Seller Finance
- Green
- Fixer Upper
- Horse
- Golf
- Fireplace
- Deck
- Garage
- Basement
- Pool
Property vs Single Family Average in 80132
Price
Taxes
Year Built
Visits

 © 2026 Grand County Association of REALTORS®. DCMA can be found at https://grandcountyassociation.realtor/contact/. Information deemed reliable, but not guaranteed. This site is used and paid for by multiple independent companies. The real estate broker cannot require you as a prospective buyer to pre-qualify with or utilize the services of either of the mortgage loan originators. Nor can either of the mortgage load originators require you as a prospective buyer to utilize the services of
