

Views - Golf Course - Primary on Main
Address
1580 Old Antlers Way, Monument, CO
Price
$ 800,000
Property Attributes
- MLS#2234462
- TypeSingle Family
- Listing Status Active
- CountyEL PASO
- CityMonument
- NeighborhoodMonument
- Zip80132
- StyleSingle Family
- Year Built2001
- Taxes$ 3286
- Price$ 800,000
- Bedrooms4
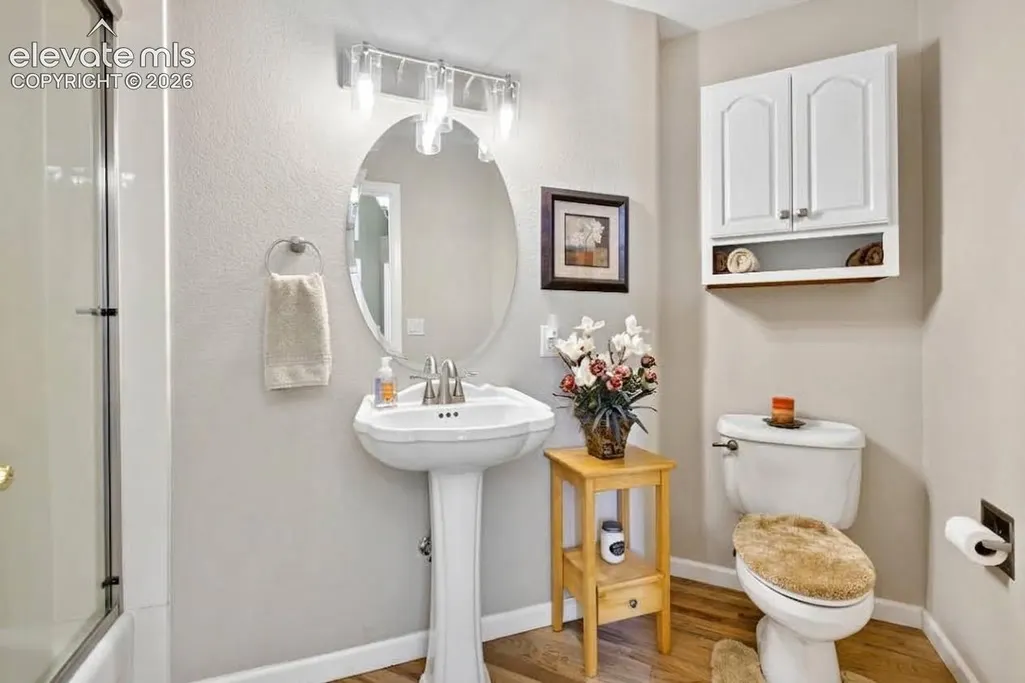
- Full Bathrooms3
- Half Bathrooms0
- Sqr Footage3310
- Lot Size0.5854 Acres
Data Source:
elevateMLS
Property Description
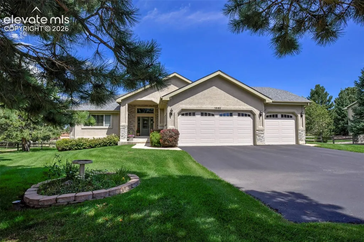
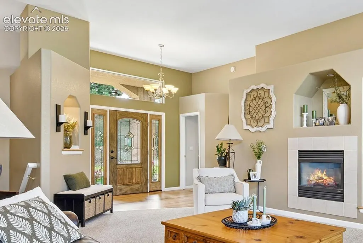
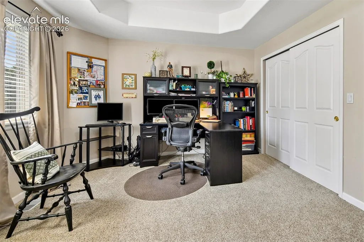
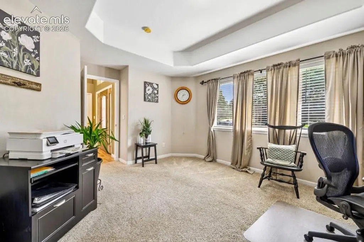
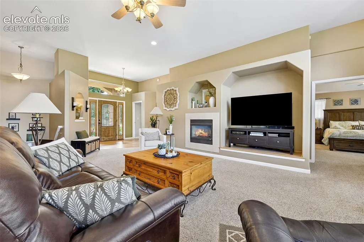
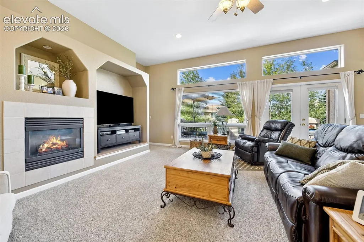
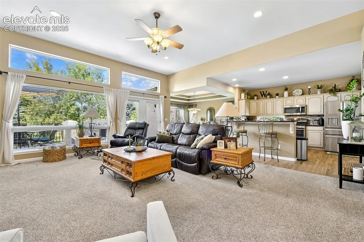
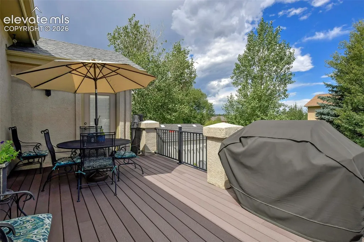
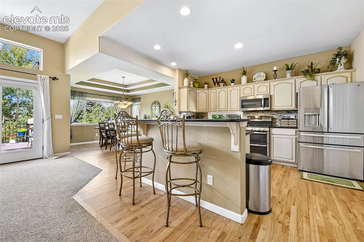
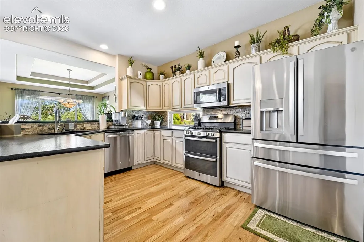
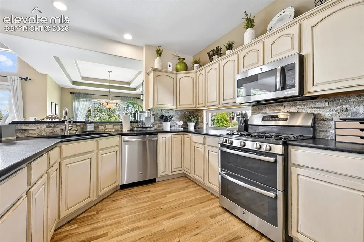
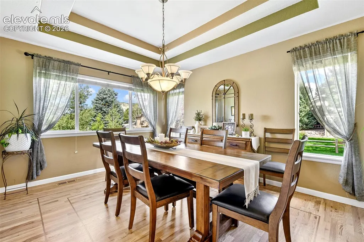
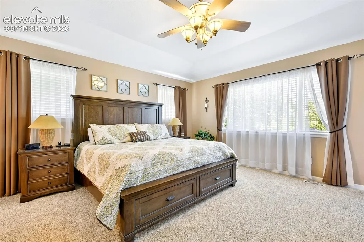
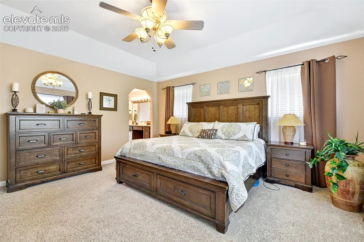
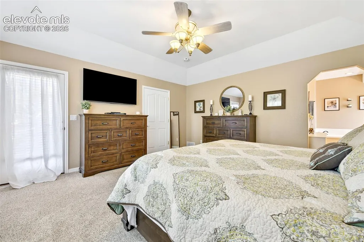
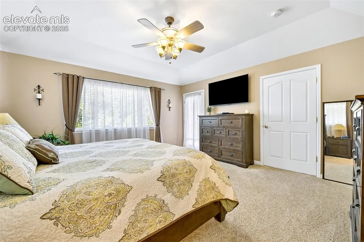
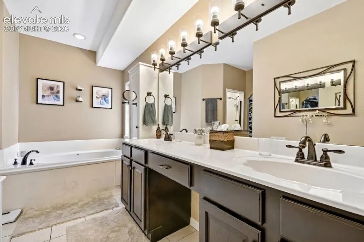
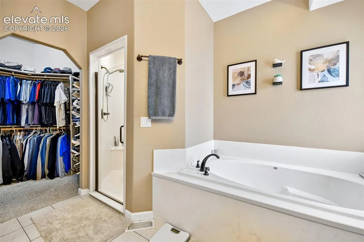
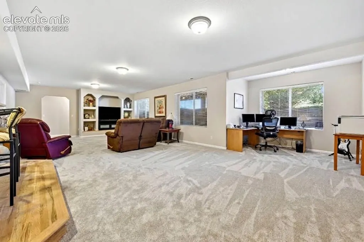
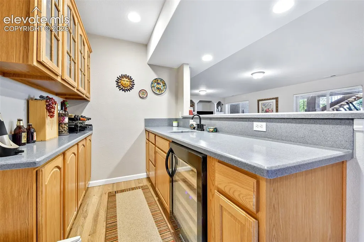
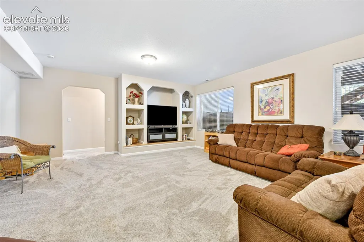
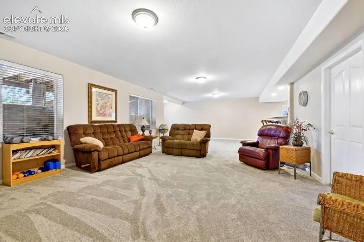
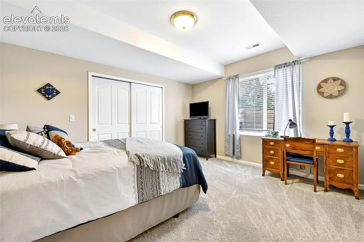
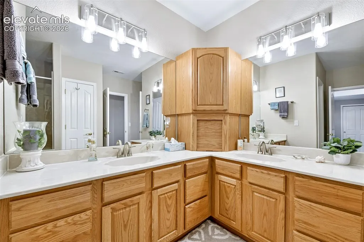
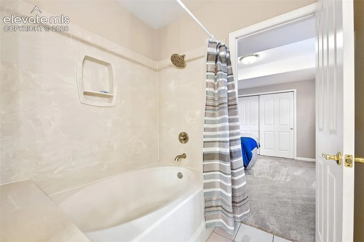
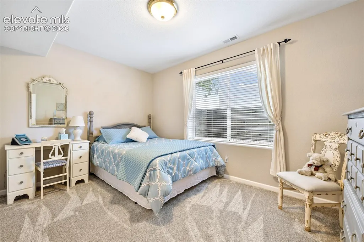
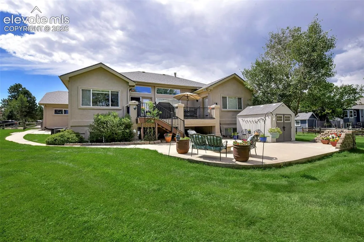
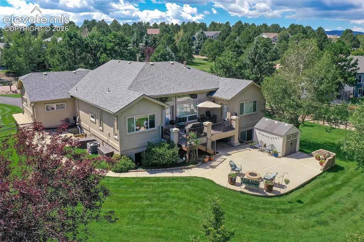
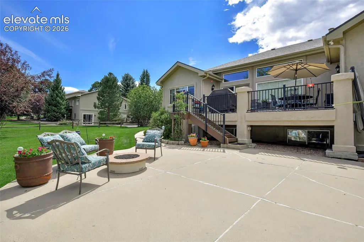
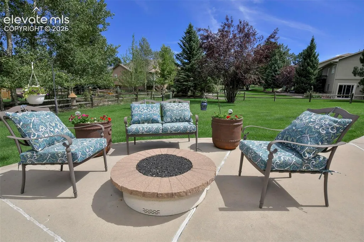
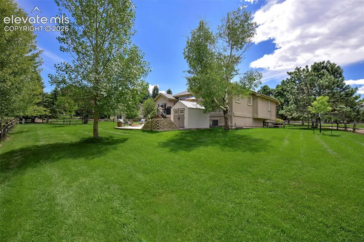
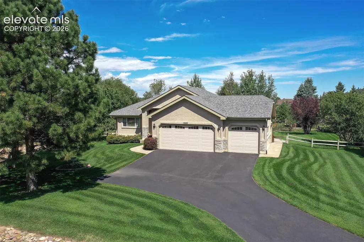
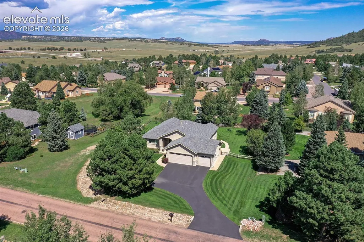
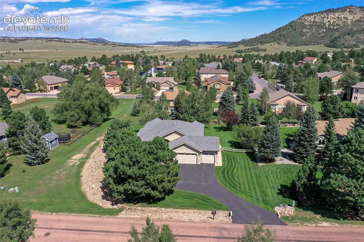
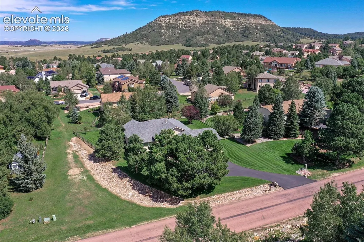
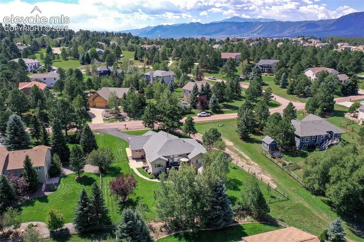
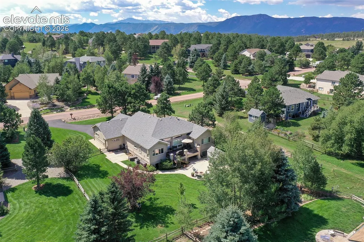
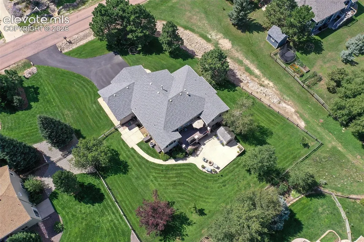
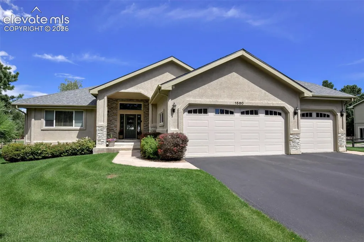
Set in the sought-after golf community of Woodmoor, this beautifully landscaped D38 stucco rancher on over a half acre greets you with views of Bald Mountain rising over the rooftops behind it - a sense of quiet luxury from the moment you arrive. Step through the front door beneath a light-filled transom window and into an entryway framed by soaring 11' ceilings and a custom-inlaid hardwood floor. To your left, a bedroom currently serving as a home office offers a tray ceiling and access to a full bath. The Great Room invites you to unwind, with those same mountain views, a cozy entertainment nook, and a gas fireplace to gather around. Walk out to a spacious composite deck, w/steps down to a fully fenced backyard...mature landscaping, an expansive concrete patio, and a garden shed complete this private outdoor retreat. You will fall in love with the kitchen: leathered granite counters, stacked-stone backsplash, and matte stainless appliances including a gas range and double ovens set the stage, while counter seating for six, a walk-in pantry, and abundant cabinetry make it as functional as it is beautiful. Just off the kitchen, the formal dining room has its own mountain views, a tray ceiling, and stunning inlaid hardwood flooring. The main-level primary suite is a true retreat—mountain views, private access to the back deck, a generous 12x8' walk-in closet, and a 5-piece bath w/jetted tub and walk-in shower. Downstairs, new carpet leads you into an expansive family room built for entertaining, complete w/wet bar, hardwood flooring, a wine fridge, a mini beverage fridge, and counter seating. Two large bedrooms share a jack-and-jill bath w/soaking tub, and a huge storage room rounds out the lower level. Main-level laundry featuring a utility sink & built-ins, has direct access to a finished, heated, oversized three-car garage w/wood shelving. Central air conditioning for summer comfort. Quick access to I-25 means an easy commute to both Colorado Springs & Denver.
| Elementary School | Middle School | High School |
|---|---|---|
| Lewis Palmer Elementary School | Lewis Palmer Middle School | Palmer Ridge High School |
| Price History | |
|---|---|
| 9/11/2026 | Listed $800,000 |
General Features
| Living Area | 3310.0 |
|---|---|
| Sewer | Sewer |
| Heating | Forced Air,Natural Gas |
| Cooling | Ceiling Fan(s),Central Air |
| Utilities | Electricity Connected,Natural Gas Connected |
| Roof | Composite Shingle |
| Appliances | Dishwasher,Disposal,Double Oven,Gas in Kitchen,Microwave Oven,Range,Refrigerator |
| HOA Fee | 309.0 |
| Association Fee Includes | Covenant Enforcement,Management,Security |
| Patio/Porch Features | Composite,Concrete,See Prop Desc Remarks |
| Year Built | 2001 |
| Miscellaneous | Auto Sprinkler System,HOA Required $,Kitchen Pantry,Wet Bar,Window Coverings |
| Property Subtype | Single Family |
| Tax Year | 2025 |
| Parcel Number | 7102101015 |
| ConstructionStatus | Existing Home |
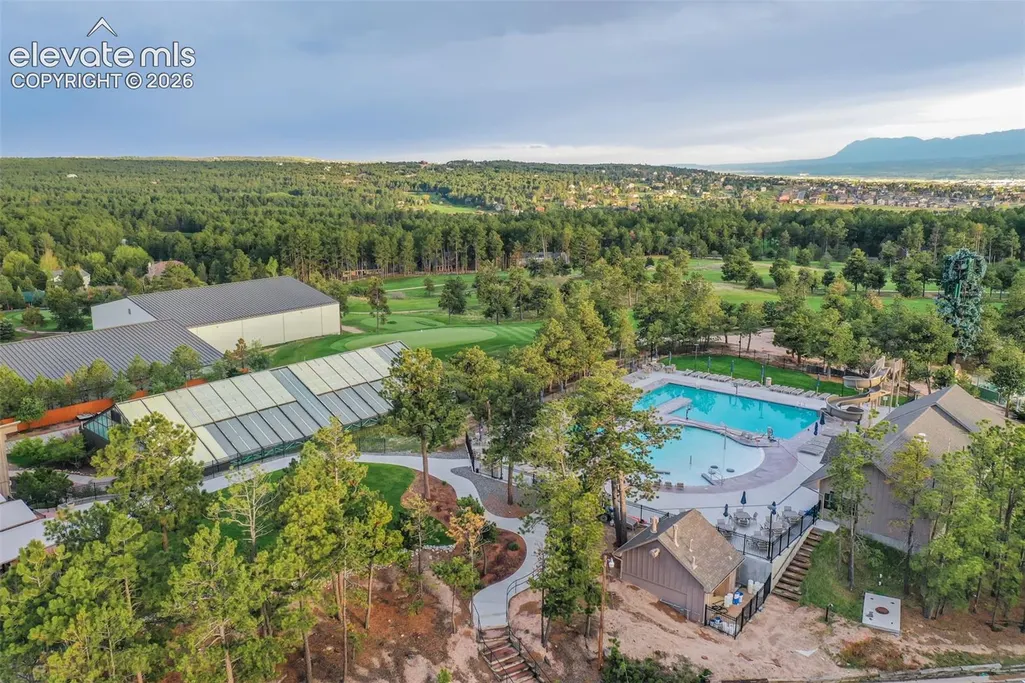
| Community Features | Community Center,Golf Course |
| Assoc Fee Paid Per | Annual |
| County | El Paso |
| Property Type | Residential |
| HOA | Yes |
| Other Structures | Storage Shed |
| Full Baths | 3 |
| Status | Active |
| High School | Palmer Ridge |
| City | Monument |
| High School District | Lewis-Palmer-38 |
| Lot Size Units | SqFt |
| Lot Size Square Feet | 25500.0 |
| Elementary School | Lewis Palmer |
| Property Attached Y/N | No |
| Tax Annual Amount | 3286.99 |
| Middle/Junior High School | Lewis Palmer |
| Lot Description | Mountain View,See Prop Desc Remarks |
| MLS Area Minor | Woodcrest |
| Additional Parcels Y/N | No |
| Assessments Y/N | No |
| Structure Type | Framed on Lot,Frame |
| Standard Status | Active |
| AttributionContact | 719-536-4444 |
Interior Features
| Interior Amenities | 5-Pc Bath,9Ft + Ceilings,Great Room,See Prop Desc Remarks |
|---|---|
| Basement | Full Basement |
| Flooring | Carpet,Ceramic Tile,Wood |
| Fireplace Features | Gas,Main Level |
| Entry | Closet,Covered,Natural Wood |
| Above Grade Finished Area | 1788.0 |
| Laundry Features | Electric Hook-up,Main |
| Total Bedrooms | 4 |
| Total Baths | 3 |
Exterior Features
| Siding | Stone,Stucco |
|---|---|
| Fencing | Rear |
| Water Source | Assoc/Distr |
| Total Parking | 3.0 |
| Landscaped | All |
| Garage Type | Attached |
| Lot Size | 25500.0 |
| Building Area Total | 3518.0 |
| Lot Size Acres | 0.5854 |
| Road Frontage Type | Paved |
Amenities
- Foreclosure
- Views
- Short Sale
- New Construction
- Adult 55+
- Lease To Own
- No HOA Fees
- Furnished
- Primary On Main
- Air Conditioning
- Seller Finance
- Green
- Fixer Upper
- Horse
- Golf
- Fireplace
- Deck
- Garage
- Basement
- Pool
Property vs Single Family Average in 80132
Price
Taxes
Year Built
Visits

 © 2026 Grand County Association of REALTORS®. DCMA can be found at https://grandcountyassociation.realtor/contact/. Information deemed reliable, but not guaranteed. This site is used and paid for by multiple independent companies. The real estate broker cannot require you as a prospective buyer to pre-qualify with or utilize the services of either of the mortgage loan originators. Nor can either of the mortgage load originators require you as a prospective buyer to utilize the services of
