

Open House Sun, Sep 20th 2:00 PM - 5:00 PM - Views - Primary on Main
Address
335 West Way, Monument, CO
Price
$ 1,150,000
Property Attributes
- MLS#7245731
- TypeSingle Family
- Listing Status Active
- CountyEL PASO
- CityMonument
- NeighborhoodMonument
- Zip80132
- StyleSingle Family
- Year Built2006
- Taxes$ 4018
- Price$ 1,150,000
- Bedrooms4
- Full Bathrooms3
- Half Bathrooms1
- Sqr Footage3561
- Lot Size3.62 Acres
Data Source:
elevateMLS
Property Description
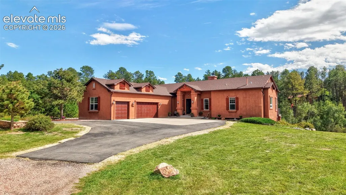
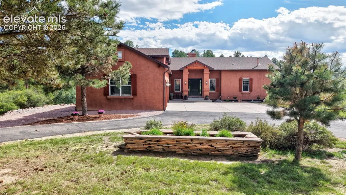
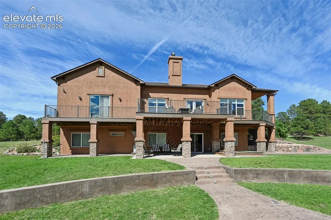
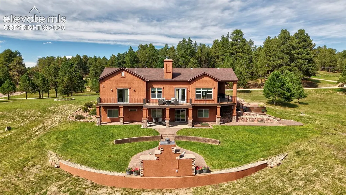
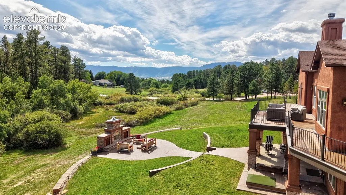
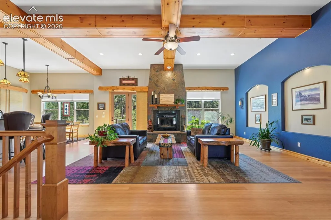
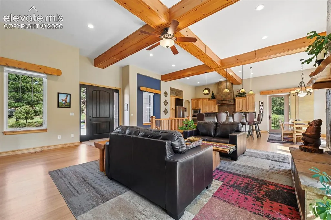
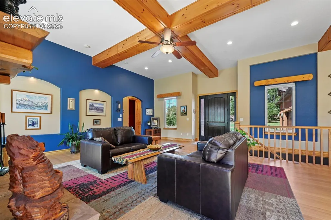
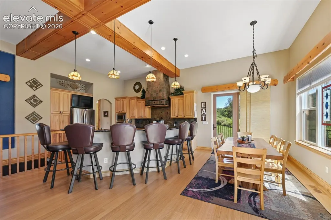
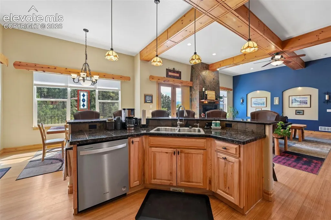
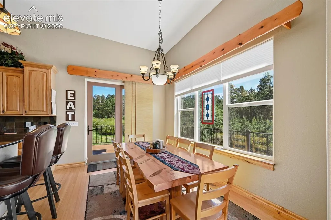
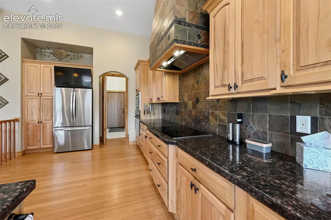
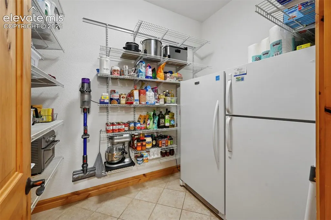
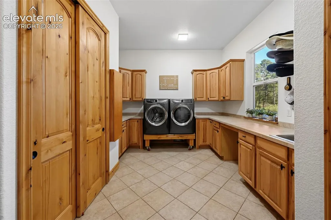
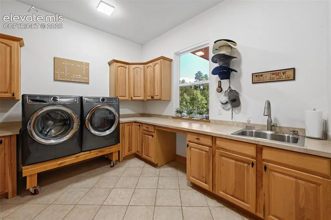
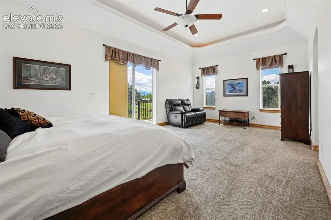
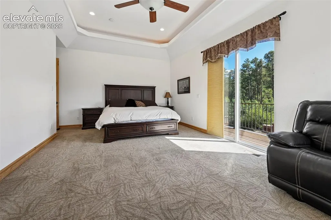
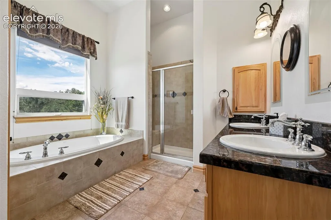
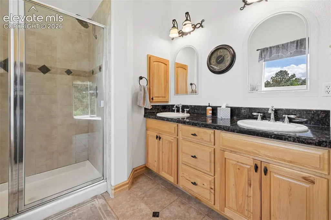
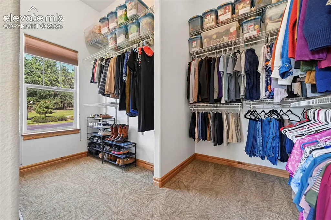
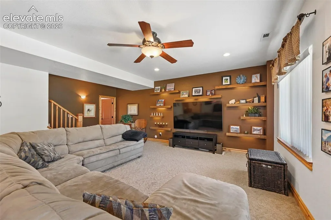
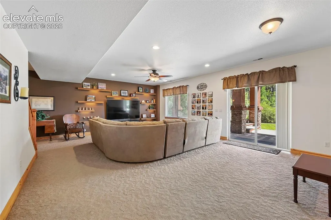
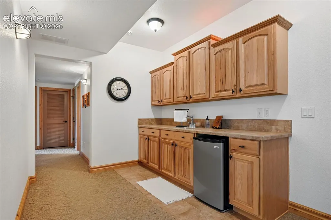
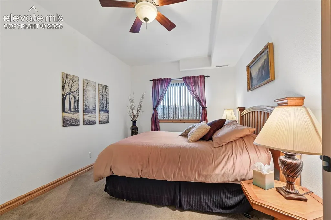
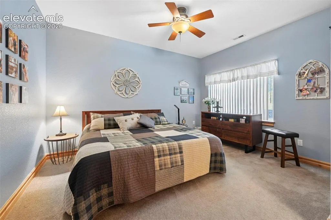
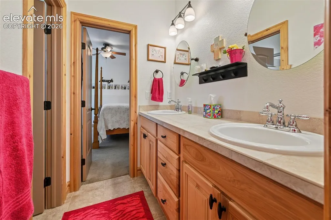
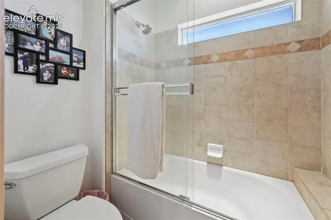
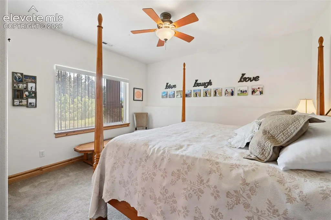
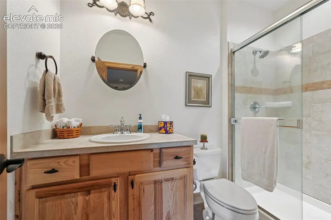
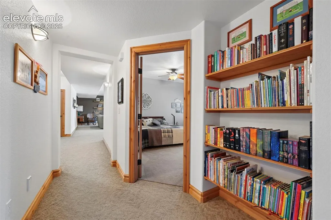
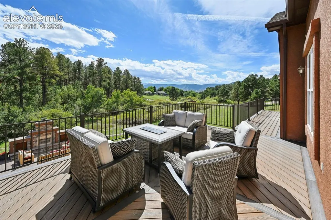
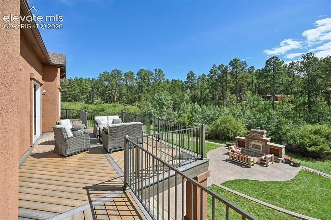
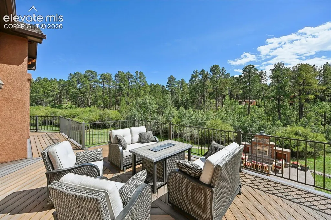
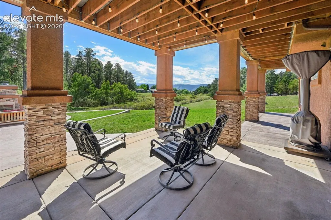
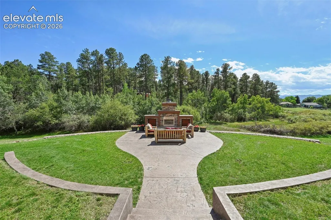
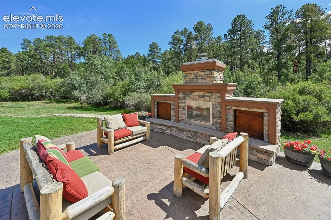
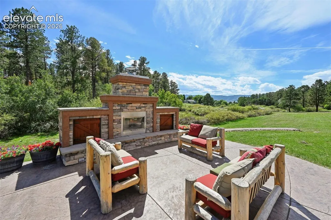
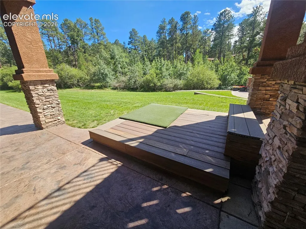
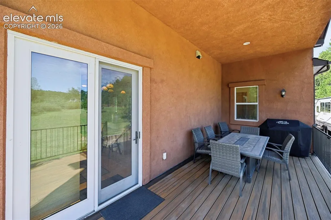
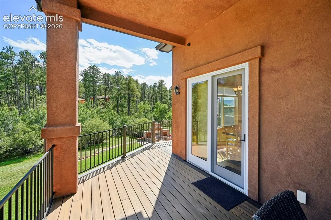
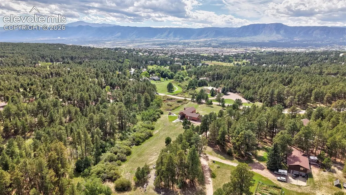
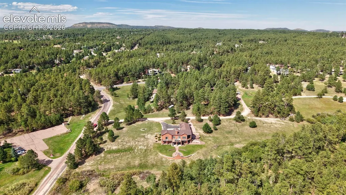
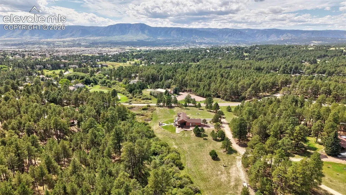
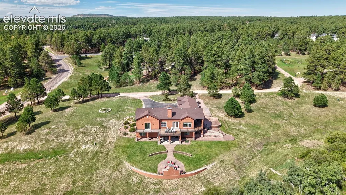
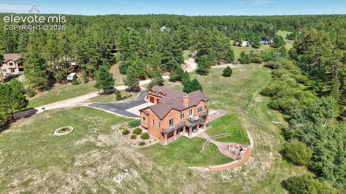
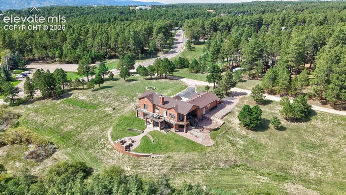
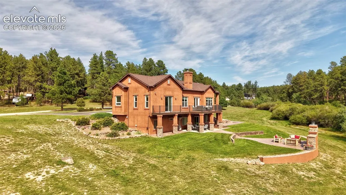
Welcome to this beautiful custom-built Colorado sanctuary set on 3.62 acres just outside the town of Monument. Pine trees frame the open setting, and the Front Range provides a scenic backdrop from every window along the back of the house. Inside, warm architectural details, abundant natural light, exposed wood accents, vaulted ceilings, and a striking stone fireplace create an inviting atmosphere. The great room flows seamlessly into a chef’s kitchen featuring ample cabinetry and workspace, granite countertops, and a custom slate tile backsplash and range hood. Just off the kitchen, a spacious walk-in pantry and oversized laundry/hobby room add exceptional storage and functionality. The pantry easily accommodates a full-size refrigerator and freezer, both of which convey, along with generous shelving. The adjacent laundry area offers abundant cabinetry and counter space, a utility sink, built-in desk, built-in ironing board, and additional closet storage. The main-level primary suite is a true retreat, featuring a lighted tray ceiling, direct access to the deck, a generous walk-in closet, and a five-piece bath with soaking tub and separate shower. The lower walkout level expands the home’s living space with a spacious family room and wet bar, three additional bedrooms, and two baths. Outdoor living is a highlight of this home, with extensive decking and patio space designed for relaxing and entertaining. A covered, stone-columned patio leads to a custom outdoor stone fireplace with a dedicated seating area; the outdoor furniture conveys. The expansive upper deck provides additional space to gather, grill, dine, and enjoy the Colorado setting. Located in Arrowwood III, one of Monument’s sought-after established communities, this home offers the space and scenery of country living with convenient access to town, shopping, dining, and I-25. A truly special Colorado retreat designed for everyday comfort, entertaining, and enjoying the views. A home to truly enjoy!
| Middle School | High School |
|---|---|
| Lewis Palmer Middle School | Lewis Palmer High School |
| Price History | |
|---|---|
| 9/18/2026 | Listed $1,150,000 |
General Features
| Living Area | 3561.0 |
|---|---|
| Sewer | Sewer |
| Heating | Forced Air |
| Cooling | Ceiling Fan(s) |
| Utilities | Electricity Connected,Natural Gas Connected |
| Roof | Composite Shingle |
| Appliances | Cook Top,Dishwasher,Disposal,Dryer,Kitchen Vent Fan,Microwave Oven,Oven,Refrigerator,Self Cleaning Oven,Washer |
| HOA Fee | 125.0 |
| Association Fee Includes | Covenant Enforcement |
| Patio/Porch Features | Composite |
| Year Built | 2006 |
| Miscellaneous | Breakfast Bar,Central Vacuum,High Speed Internet Avail.,HOA Required $,Humidifier,RV Parking,Wet Bar |
| Property Subtype | Single Family |
| Tax Year | 2025 |
| Parcel Number | 6118003015 |
| ConstructionStatus | Existing Home |
| Assoc Fee Paid Per | Annual |
| County | El Paso |
| Property Type | Residential |
| HOA | Yes |
| Full Baths | 3 |
| Status | Active |
| High School | Lewis Palmer |
| City | Monument |
| High School District | Lewis-Palmer-38 |
| Lot Size Units | Acres |
| Lot Size Square Feet | 157687.2 |
| Property Attached Y/N | No |
| Tax Annual Amount | 4018.91 |
| Middle/Junior High School | Lewis Palmer |
| Lot Description | Mountain View,Sloping,View of Pikes Peak |
| MLS Area Minor | Arrowwood |
| Additional Parcels Y/N | No |
| Virtual Tour | https://raptor-pro-media.aryeo.com/videos/01a09691-0412-713b-a5ad-5d8ed5ed1c61 |
| Assessments Y/N | No |
| Structure Type | Frame |
| Standard Status | Active |
| AttributionContact | 888-440-2724 |
Interior Features
| Interior Amenities | 5-Pc Bath,9Ft + Ceilings,Beamed Ceilings,Crown Molding,Great Room |
|---|---|
| Basement | Full Basement,Walk Out |
| Flooring | Other,Wood |
| Fireplace Features | Main Level,Stone,Two,Wood Burning |
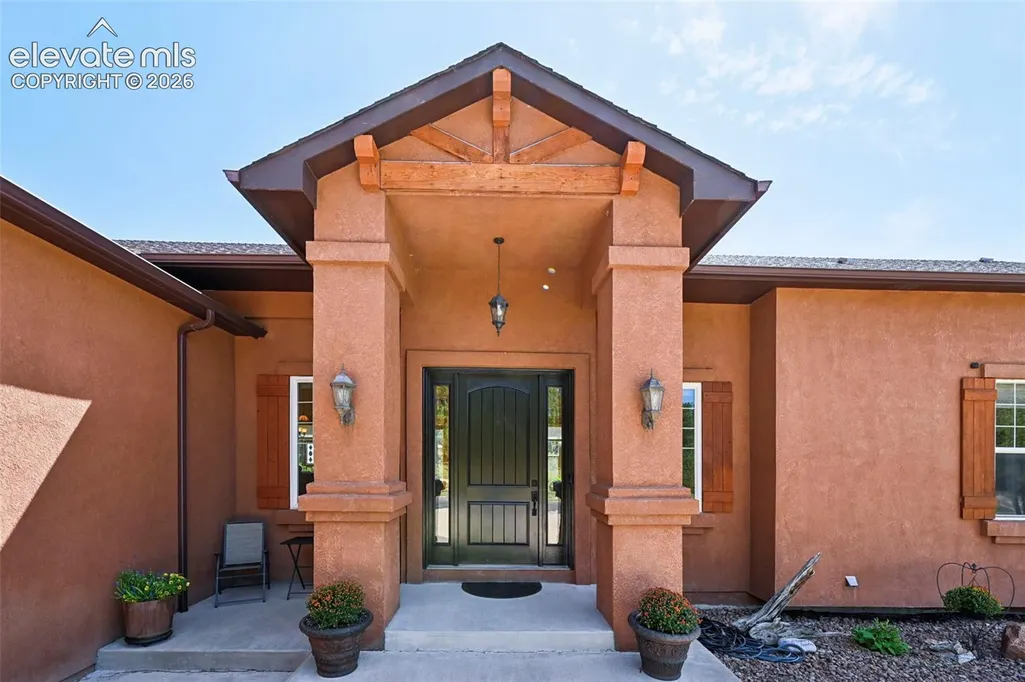
| Entry | Covered,Natural Wood |
| Above Grade Finished Area | 1913.0 |
| Half Baths | 1 |
| Laundry Features | Main |
| Total Bedrooms | 4 |
| Total Baths | 4 |
Exterior Features
| Siding | Stone,Stucco |
|---|---|
| Fencing | None |
| Water Source | Well |
| Total Parking | 3.0 |
| Driveway | Concrete,Paved |
| Garage Type | Attached |
| Well | Household |
| Lot Size | 3.62 |
| Building Area Total | 3686.0 |
| Lot Size Acres | 3.62 |
Amenities
- Foreclosure
- Views
- Short Sale
- New Construction
- Adult 55+
- Lease To Own
- No HOA Fees
- Furnished
- Primary On Main
- Air Conditioning
- Seller Finance
- Green
- Fixer Upper
- Horse
- Golf
- Fireplace
- Deck
- Garage
- Basement
- Pool
Property vs Single Family Average in 80132
Price
Taxes
Year Built

 © 2026 Grand County Association of REALTORS®. DCMA can be found at https://grandcountyassociation.realtor/contact/. Information deemed reliable, but not guaranteed. This site is used and paid for by multiple independent companies. The real estate broker cannot require you as a prospective buyer to pre-qualify with or utilize the services of either of the mortgage loan originators. Nor can either of the mortgage load originators require you as a prospective buyer to utilize the services of
